
⸺Listings⸺
Lethbridge Homes
For Under $350K
Add your favourites and contact our team to view them.
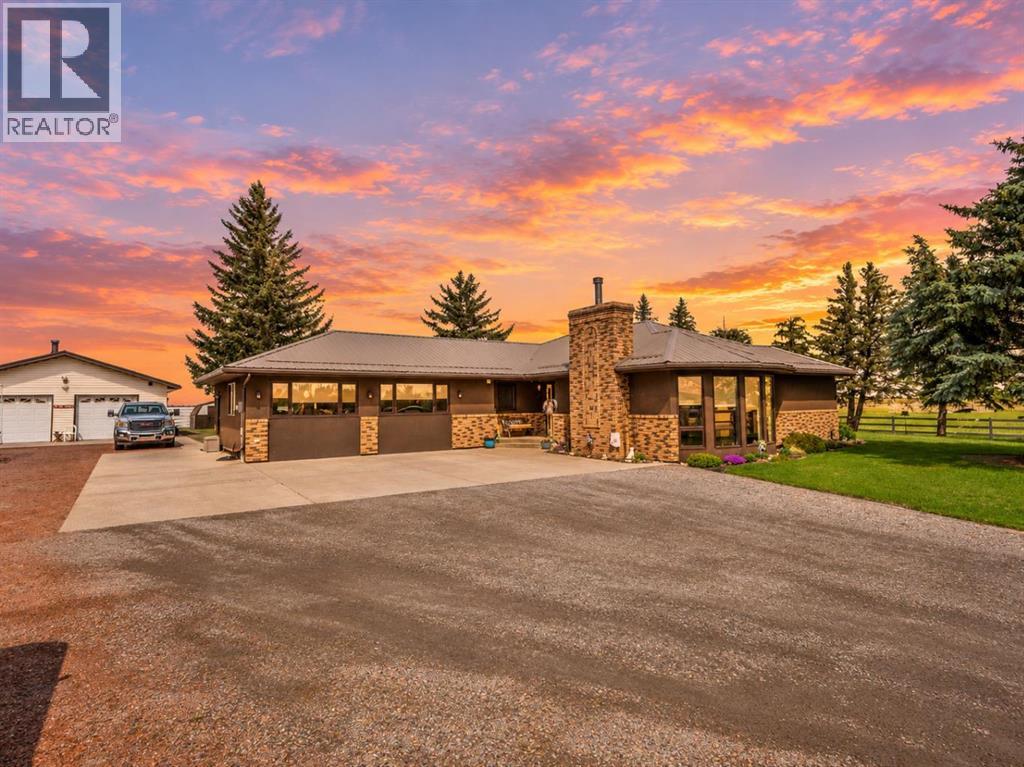
129 6 Street
Stirling, Alberta
This beautiful acreage is just a short drive to Lethbridge. It is a very well maintained 2434 sqft (all on one level!) ranch style bungalow sitting on 8.48 acres, perfect for the horse enthusiast. The property has a 30 X 30 detached double garage, barn with tack room, an outdoor arena, stalls and corrals. Three sides of the acreage are secured with chain link fencing along with an attractive brick and PVC fence that border the main entrance to the property. Updates include new metal roof (2021), New Boiler (2025), Main bathroom renovated to include a walk-in shower (2025). Property also includes hydrants and automatic waterer. Underground sprinklers keep it looking beautiful, with water, sewer and garbage supplied by the town. The beauty of this property continues on the inside. Updates include tile and laminate flooring, newer paint, new windows, and granite countertops. There is a sunken living room and a large separate family room, fireplace, in floor heat, tankless hot water and a 4 piece ensuite with an ultra tub. Also relax in your own hot tub surrounded with cedar privacy fencing just off the master bedroom. Mature trees border this beautiful acreage, it is nothing short of a park like setting! Your family will enjoy this expansive space for years to come! (id:48985)
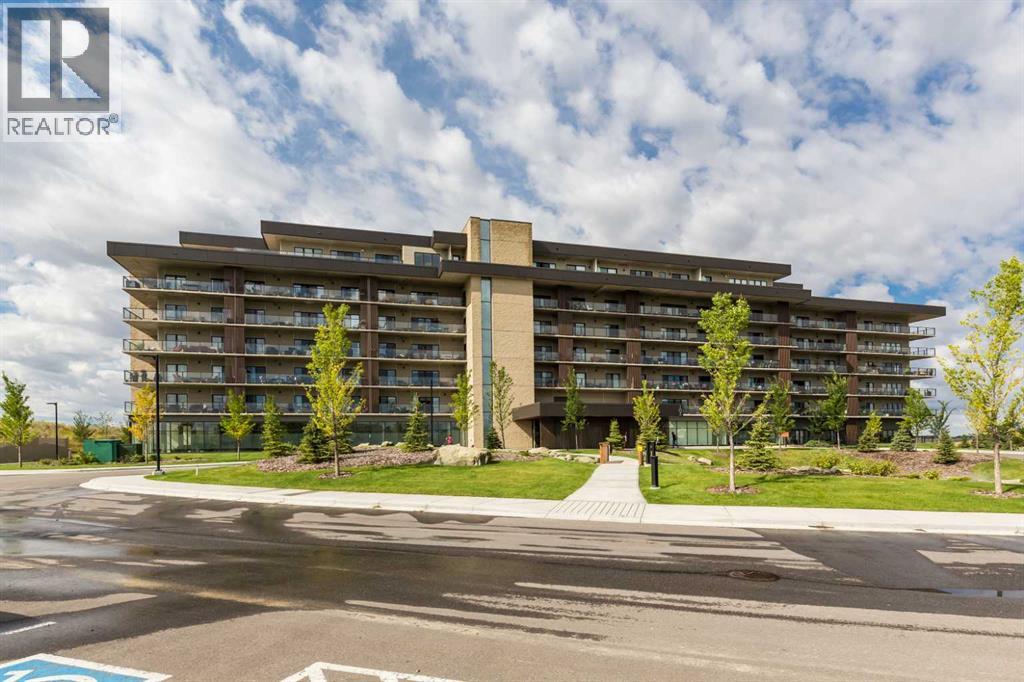
214, 102 Scenic Drive N
Lethbridge, Alberta
Here is your opportunity to own this sought-after Lautner floor plan with beautiful East & North facing views! This stunning, open floor plan features a spacious living room & dining area, kitchen with large waterfalled quartz countertop, induction cook top and built-in oven. There's a butlers pantry with bar fridge and an in-unit laundry room with folding counter. This unit features two bedrooms on opposite sides of the unit for extra privacy! 2 full bathrooms including an ensuite with a large shower and dual sinks, master bedroom walk-in closet and access to the extra large outdoor terrace from every room! Enjoy beautiful pond and North coulee views while enjoying your coffee in the morning sun. The private 40 x 7 terrace features a gas line and so many options for outdoor living. The best part... minimal wind and quiet surroundings! Complete with a separate storage area, 2 assigned underground heated parking stalls and building amenities like a gym & sauna, games room, kitchen & entertainment room, solarium, theatre, golf simulator, community garden, outdoor common green space, dog wash and more. Pet friendly and an excellent location, 102 Scenic Drive is condo living at it's finest! (id:48985)
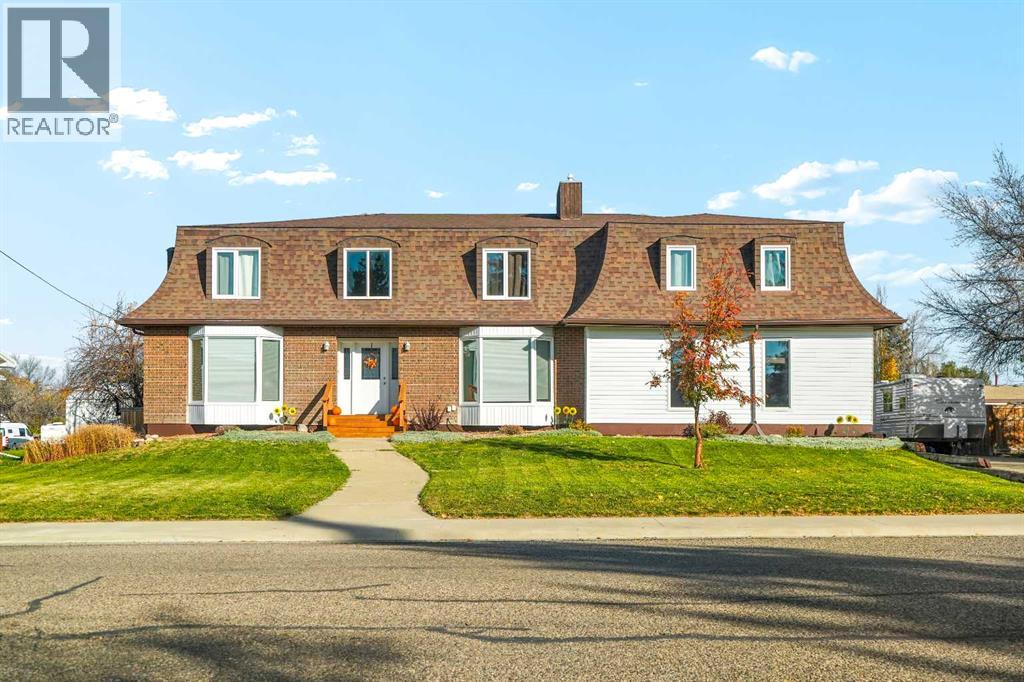
175 E 100 N
Raymond, Alberta
This two-storey sits on a 0.30-acre lot in Raymond and has the kind of room that large families usually can't find: seven bedrooms in all, four full bathrooms, and a half bath. The main floor opens with a living room warmed by a wood-burning fireplace, then moves into a bright kitchen with quartz countertops, an island, a peninsula, and a breakfast nook beside the dining room. A main-floor office, a powder room, and a large family room round out this level. The laundry room deserves its own mention. It is big enough for a folding table and a second fridge or freezer, with a mudroom beside it to catch the coats and boots coming in from the garage. Upstairs, four generously sized bedrooms sit together, including the primary with a walk-in closet and a renovated 4-piece ensuite, plus a 4-piece main bathroom. Above the garage, a non-conforming suite with its own entrance has a kitchen, two bedrooms, a 4-piece bathroom, and a loft living area, a practical setup for an older child, grandparents, or long-stay guests. Downstairs, the finished basement adds a seventh bedroom, a 3-piece bathroom, two storage rooms, and a second very large family room, so the living space here is genuine rather than leftover square footage. Outside, the fully fenced yard has a patio, fire pit, play set, garden boxes, fruit trees, and a shed. An oversized double attached garage and a wide driveway provide plenty of parking, with room for an RV. A practical fit for a big family or a multi-generational household that wants everyone under one roof, in a small town that stays quiet because it isn't on the way to anywhere. Book your showing today! (id:48985)
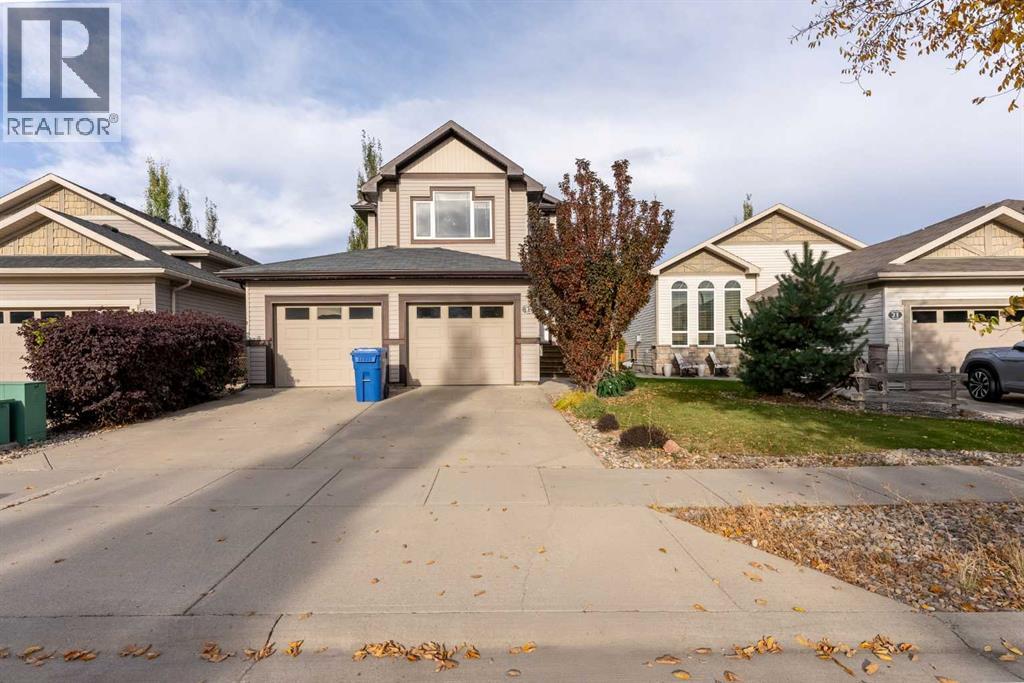
17 Coalbanks Link W
Lethbridge, Alberta
This beautifully maintained, fully developed two-storey home offers the perfect combination of style, comfort, and functionality. Featuring 4 bedrooms and 4 bathrooms, there’s plenty of room for the whole family. The bright, open-concept main floor is designed for everyday living and entertaining, showcasing a spacious living room with a cozy gas fireplace, a stunning kitchen complete with granite countertops, a large island with eating bar, and an abundance of cabinetry and workspace. Upstairs, you’ll find three generous bedrooms, including a spacious primary retreat featuring a walk-in closet and a luxurious ensuite with a jetted tub and separate stand-up shower. A large bonus room provides the perfect space for a family room, playroom, or home office. The fully developed basement adds even more living space with a fourth bedroom, additional bathroom, and plenty of room for guests, hobbies, or recreation. Step outside to enjoy the fully landscaped and fenced backyard, ideal for relaxing or entertaining. Additional features include central air conditioning, a tankless hot water system, and an attached garage. Located in one of West Lethbridge’s most desirable neighbourhoods, in walking distance to schools, parks, playgrounds, and all the amenities Copperwood has to offer, this move-in-ready home is one you won’t want to miss (id:48985)
202 Lake Drive
Coalhurst, Alberta
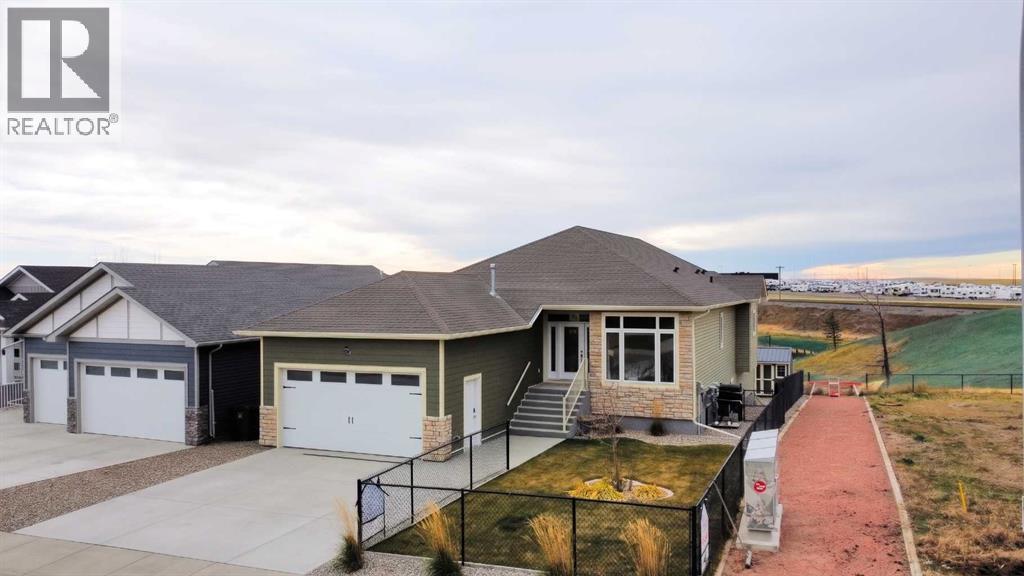
This executive walkout bungalow in Coalhurst is over 2000 square feet, with exceptional craftsmanship and quality inside and out. The location is beautiful, backing onto the green space and a pond. This open-concept main floor is perfect for family or entertaining, and features 9' ceilings and a 14' vaulted living area. The kitchen offers custom wood cabinetry, quartz countertops, an island, pot filler, under-cabinet lighting, and a reverse osmosis water system. There are TWO pantries: the walk-through butler's pantry with a sink and upright freezer connecting to a second walk-in pantry. Laundry is also conveniently located on the main floor next to the mudroom and garage. The main floor has two bedrooms, including a primary suite overlooking the pond with a walk-in closet and an ensuite with heated floors. Illuminated stairs lead to the fully developed walkout basement with 9' ceilings, in-floor heating, two oversized bedrooms, a full three-piece bathroom, wet bar/kitchenette, dedicated gym area with storage, and family room. The garage has tons of extra features, including a heater, epoxy/polyurethane-coated floor, floor drain, hot/cold water tap, and man-door. The yard is fenced and landscaped, with a powered shed, and even has a mature apple tree. Enjoy the view from your deck with the natural gas BBQ line, or from the walkout basement. Call your REALTOR® today to view this exceptional home in person, and ask for the list of upgrades, as there are too many to list here. (id:48985)
165 Caribou Bend N
Lethbridge, Alberta
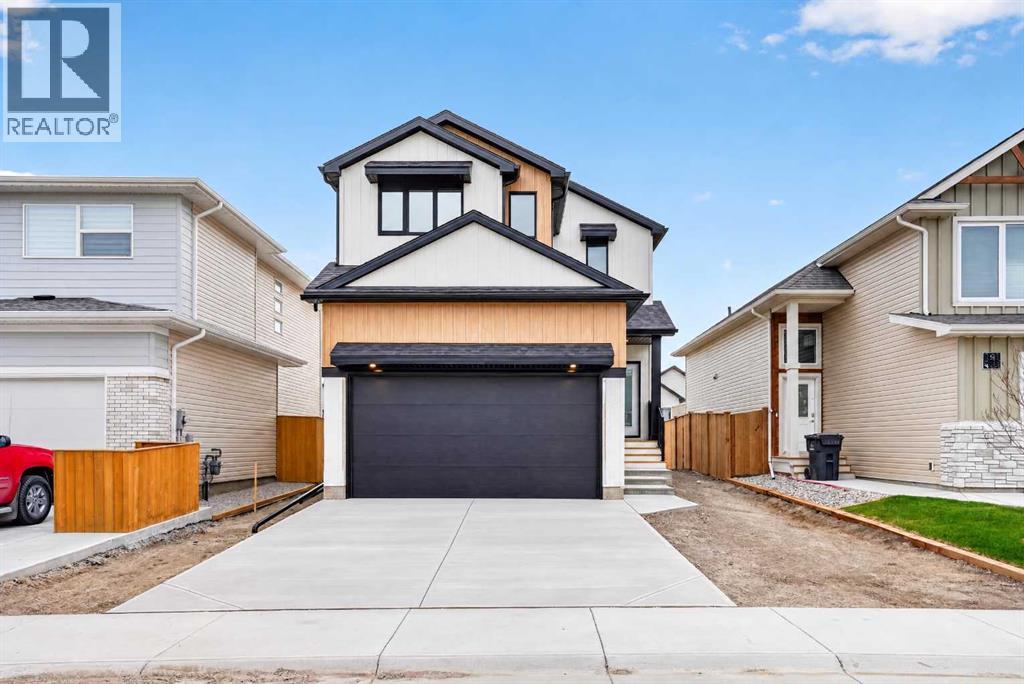
Brand new from Stranville Living Master Builder, this two-storey home offers 1,571 sq. ft. above grade, three bedrooms upstairs, a second-floor family room, and a double attached garage in Blackwolf, one of north Lethbridge's newer communities.The main floor is laid out for everyday living, with the kitchen, dining area, and living room flowing together. The kitchen comes equipped with a built-in wall oven and microwave, an induction cooktop, a fridge, and a dishwasher, along with a pantry for extra storage. The living room is centred around a fireplace, creating a natural gathering spot, and a two-piece powder room on the main floor keeps things convenient for guests.Head upstairs and the layout gets even better. The family room at the top of the stairs gives you a second living space for movie nights or a place for the kids to hang out, separate from the main floor. The primary bedroom includes a walk-in closet and its own three-piece ensuite, while two more bedrooms share a four-piece main bathroom. Upper-floor laundry means no hauling baskets up and down multiple flights of stairs.The basement is undeveloped and ready for future plans, offering the opportunity to add additional bedrooms, another bathroom, and a family room while tailoring the space to suit your needs.Unlike most new builds, GST is already included in the listed price, and the home is backed by a 10-year new home warranty for added peace of mind.With a functional two-storey layout, an upstairs family room, a double attached garage, and room to grow in the basement, this brand-new Stranville home in Blackwolf is ready for its first owners. (id:48985)
2135 Cottonwood Drive
Coaldale, Alberta
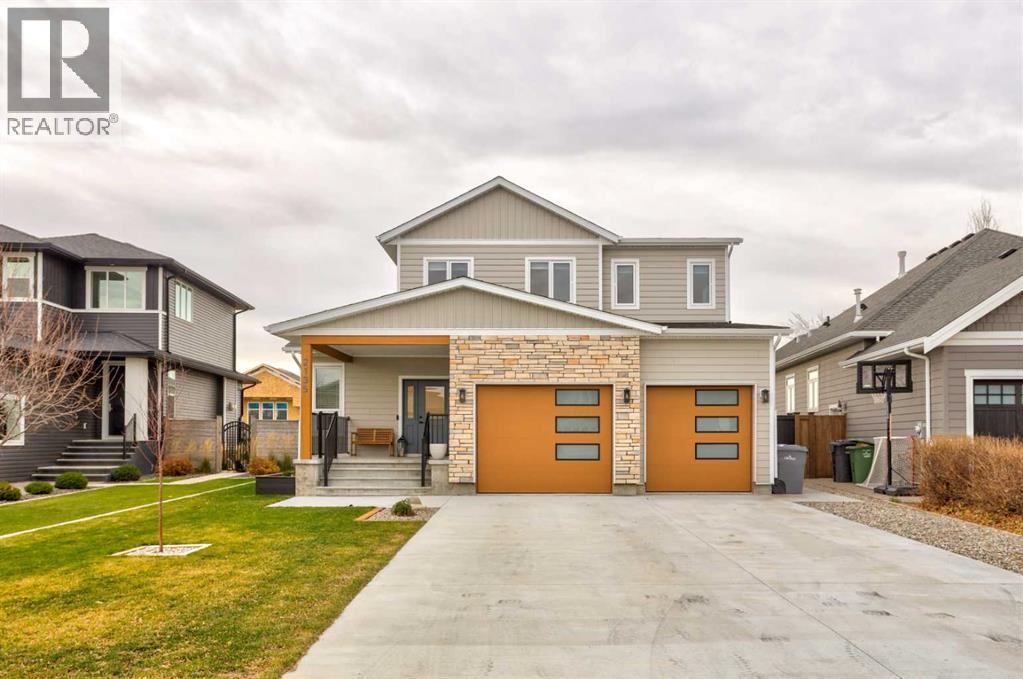
Step into a realm of contemporary elegance within this remarkable two-story home, newly constructed and boasting a pristine landscape complete with a charming gazebo and tranquil water feature. Nestled within the beautiful community of Coaldale, this detached house offers 2,179 square feet of above-grade living space, complemented by a partially finished basement spanning, creating a versatile haven for relaxation and recreation. Upon entering, you’ll discover a main level characterized by expansive spaces and refined finishes, including quartz countertops and vinyl plank flooring, anchored by a kitchen island and adorned with ceiling fans and closet organizers. Notably, the primary bedroom suite graces the main floor, providing convenient access to a large back deck, complete with a gas fireplace within the family room for cozy evenings. Upstairs, three bedrooms await, including a four piece bathroom, while vinyl windows ensure abundant natural light throughout. With a double attached garage and additional off-street parking, practicality meets style. Central air provides refreshing comfort, and the laundry room located conveniently on the main level simplifies daily routines. Beyond the interior, the meticulously landscaped lot invites outdoor enjoyment with its front yard, back yard, lawn, gazebo, and street lighting. Enjoy peace of mind knowing this home is protected by a Certified New Home Warranty Program, ensuring quality and longevity as you embrace this exceptional living experience within a vibrant community offering golf, parks, playgrounds, schools, shopping, sidewalks, and street lights nearby. (id:48985)
292 Canyon Boulevard W
Lethbridge, Alberta
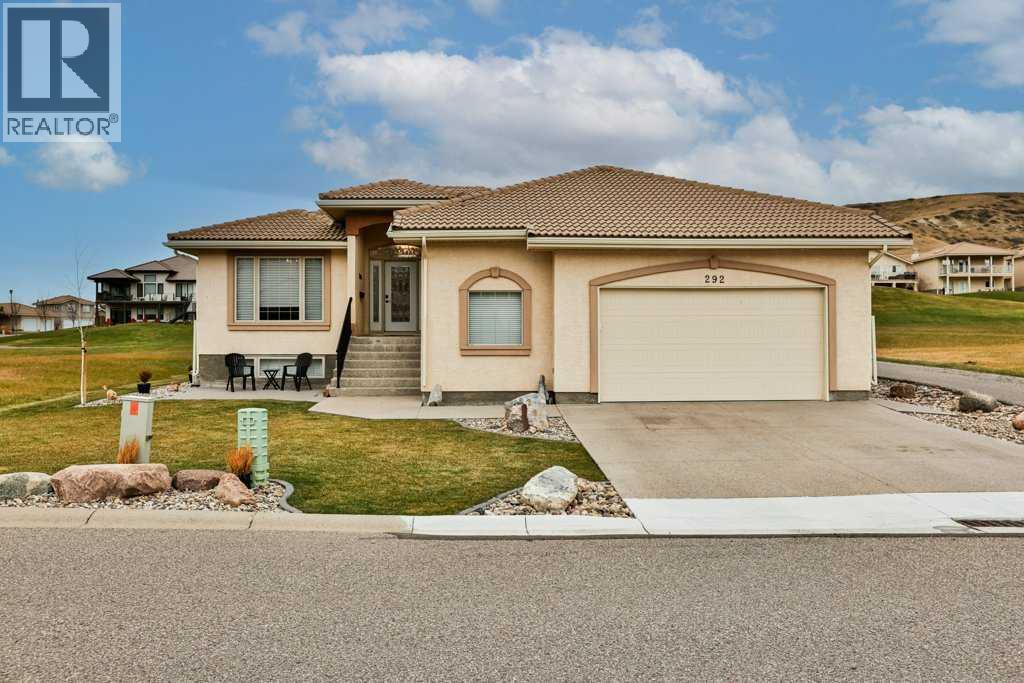
Exceptional Golf Course Living in Paradise Canyon!Welcome to this beautifully updated bungalow, perfectly positioned on the stunning Paradise Canyon Golf Course. Offering an impressive combination of space, comfort, and thoughtful upgrades, this home is designed for both everyday living and effortless entertaining.Step through the beautiful glass front door into a spacious, welcoming entry, and discover the true appeal of bungalow living. The heart of the home is the gorgeous open-concept living area, soaring vaulted ceilings, and a large gourmet kitchen that create a bright and inviting atmosphere. The beautifully updated kitchen is a true showpiece, featuring new granite countertops, an oversized island with a separate prep sink and seating for six, a walk-in pantry with automatic lighting, tons of pullouts and custom cabinets, and a full suite of new Pro-Series stainless steel appliances, including a built-in wall oven and microwave, cooktop with chef grade stainless steel hood fan, and dishwasher.The adjoining dining area opens onto a back deck overlooking the golf course, complete with a gas line for your BBQ, and plenty of space to enjoy and entertain friends. The living room offers vaulted ceilings, large windows, and a cozy fireplace, creating the perfect space to relax and unwind.A private office is situated by the front entry and offers executive level convenience of an at-home office. Further down the hall a generous mudroom and separate laundry room provide everyday convenience with direct access to the large attached triple garage. The garage is fully insulated, drywalled, and painted, providing tons of valuable storage for an active lifestyle. The main-floor primary suite is a wonderful retreat, featuring a walk-in closet with built-in organizers, a large ensuite with heated floors, a relaxing jetted soaker tub and luxurious steam shower, all finished off with his-and-her vanities topped with beautiful quartz and undermount sinks. Downstairs, the fully developed lower level offers three large additional bedrooms, a full bathroom, and an expansive family room with a second gas fireplace. Large windows bring in an abundance of natural light, making this level feel exceptionally bright and welcoming. Outside, gorgeous low-maintenance stone accented landscaping, an underground sprinkler system on a timer, and the services of the HOA to maintain the lawns and take care of snow removal, you are left to spend less time on yardwork and more time enjoying your surroundings. Freshly painted throughout, with extensive interior updates and significant structural improvements, this property offers an exceptional opportunity to enjoy the beauty and lifestyle of Paradise Canyon. Check out this fantastic bungalow today! (id:48985)
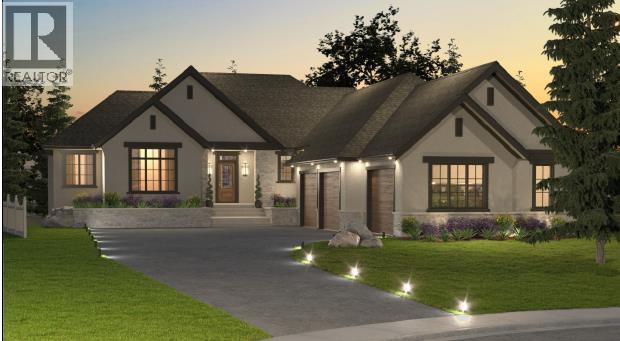
709 Gold Canyon Bay S
Lethbridge, Alberta
Another quality built home by Stonegate Custom Build Homes is being built in Lethbridge's premier subdivision, Gold Canyon Estates. This 1828 sq ft bungalow has all the bells and Whistles. Some features include On-demand water heating, Hydronic heating system roughed-in for the basement and garage, high efficiency(98%) Lennox furnace, Lennox Air Conditioner, Main floor fireplace, three garage doors with openers, covered deck, fully developed basement, 200 amp service and much more. There is still time to choose many of the features to suit your taste including cabinets, floor coverings and paint colors. Main and Lower floor plans can be found in the Supplements tab. (id:48985)
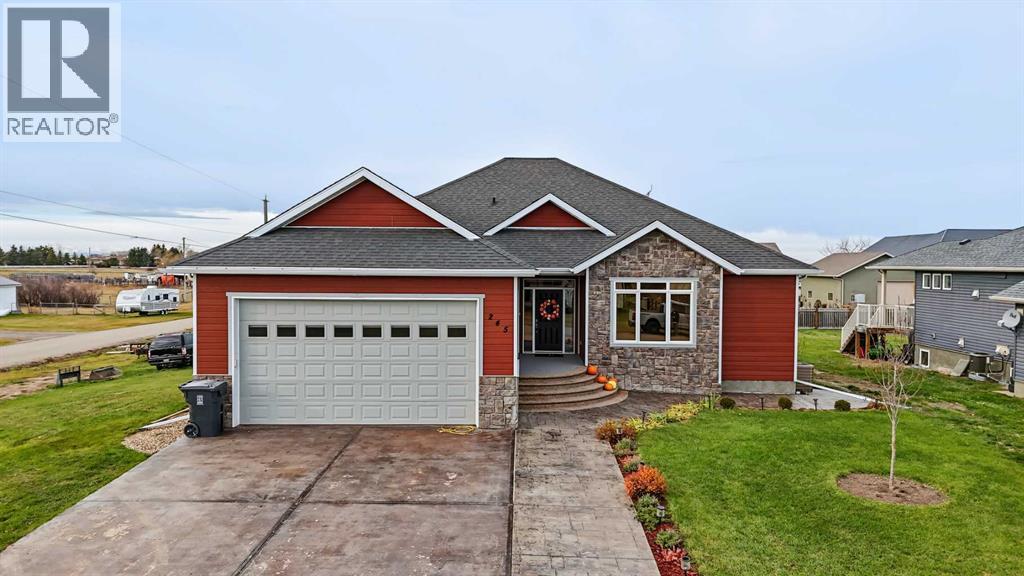
245 6a Street
Stirling, Alberta
STUNNING, SPACIOUS, AND BEAUTIFULLY DESIGNED BUNGALOW IN THE CHARMING COMMUNITY OF STIRLING! This incredible fully developed home offers 6 bedrooms, 3 on the main floor and 3 downstairs, providing an abundance of space for growing families, entertaining, and comfortable everyday living! From the moment you arrive, you’ll appreciate the beautiful curb appeal, striking stone accents, welcoming covered front entrance, and impressive attention to detail throughout! Step inside to discover a warm and inviting interior featuring gorgeous hardwood flooring, elegant crown mouldings, beautiful architectural details, and TWO gas fireplaces, including a stunning floor-to-ceiling stone fireplace that serves as a breathtaking focal point in the living room! The spacious kitchen is sure to impress with its rich wood cabinetry, granite countertops, stainless steel appliances, gas stove, stylish tile backsplash, abundant storage, and fantastic breakfast bar, making it the perfect space for preparing meals and gathering with family and friends! The adjoining dining area is filled with natural light thanks to its beautiful windows, creating a wonderful setting for everything from everyday family dinners to special occasions! The primary bedroom is a luxurious retreat featuring a beautiful tray ceiling, large windows, a walk-in closet, and a spacious 4-piece ensuite complete with a double vanity, granite countertops, and an oversized tiled walk-in shower with glass doors! With three bedrooms on the main level and another three downstairs, this home offers incredible flexibility for larger families, guests, home offices, or hobby spaces! Central air conditioning ensures comfort throughout the warmer months, while the two gas fireplaces provide warmth and an inviting atmosphere during Alberta’s colder seasons! Outside, you’ll find a beautifully maintained property featuring a LARGE yard with plenty of room for children to play, outdoor entertaining, gardening, and enjoying the peaceful surroundings! The thoughtfully landscaped front yard features attractive flower beds, a lush lawn, and newly planted trees that will continue to enhance the beauty and privacy of the property as they mature! The attached double garage and generous driveway provide plenty of parking and convenience! Located in the wonderful small-town community of Stirling, this property offers the perfect opportunity to enjoy peaceful living while remaining within an easy commute of Lethbridge and its many amenities! With its impressive stonework, spacious layout, beautiful finishes, six bedrooms, and incredible indoor and outdoor living spaces, this is a home that truly has so much to offer! Call your favourite REALTOR® and book your private showing today! (id:48985)
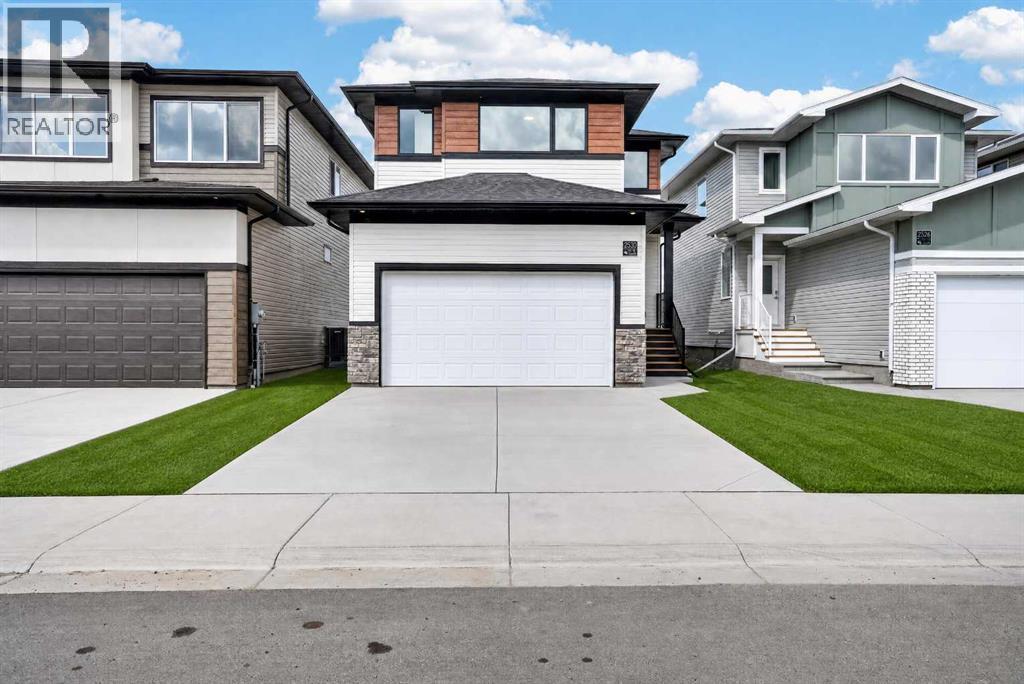
2530 44 Street S
Lethbridge, Alberta
Welcome to the Christensen by Stranville Living Master Builder, a brand-new 1,600 square foot two-storey home located in Southbrook, one of the most convenient and desirable neighbourhoods in all of Lethbridge. This thoughtfully designed floor plan is brand new from Stranville and checks all the boxes for modern family living.The open-concept main floor is designed for both everyday life and entertaining, featuring a massive living room, a spacious dining area, and a beautifully appointed kitchen. The kitchen is loaded with premium finishes, including Stranville’s signature panelled built-in refrigerator and panelled dishwasher, an induction cooktop, a built-in wall oven and microwave, and plenty of functional workspace.Just off the dining room, large sliding glass doors lead to your future deck and backyard. The yard is a blank canvas, ready for you to create the outdoor space you’ve always wanted. With rear alley access, you’ll enjoy additional separation from your rear neighbours, along with the potential to build a second garage or create additional parking.Upstairs, you’ll find three spacious bedrooms, and every bedroom features its own walk-in closet. This level also includes a generous bonus room, upper-floor laundry, and a four-piece bathroom. The primary suite is a true retreat, offering a large window that fills the room with natural light, a spacious walk-in closet, and a beautiful ensuite complete with dual vanities and a fully tiled walk-in shower.To complete the package, this home also features a double attached garage, offering plenty of space for vehicles, storage, and everything else your family needs. (id:48985)
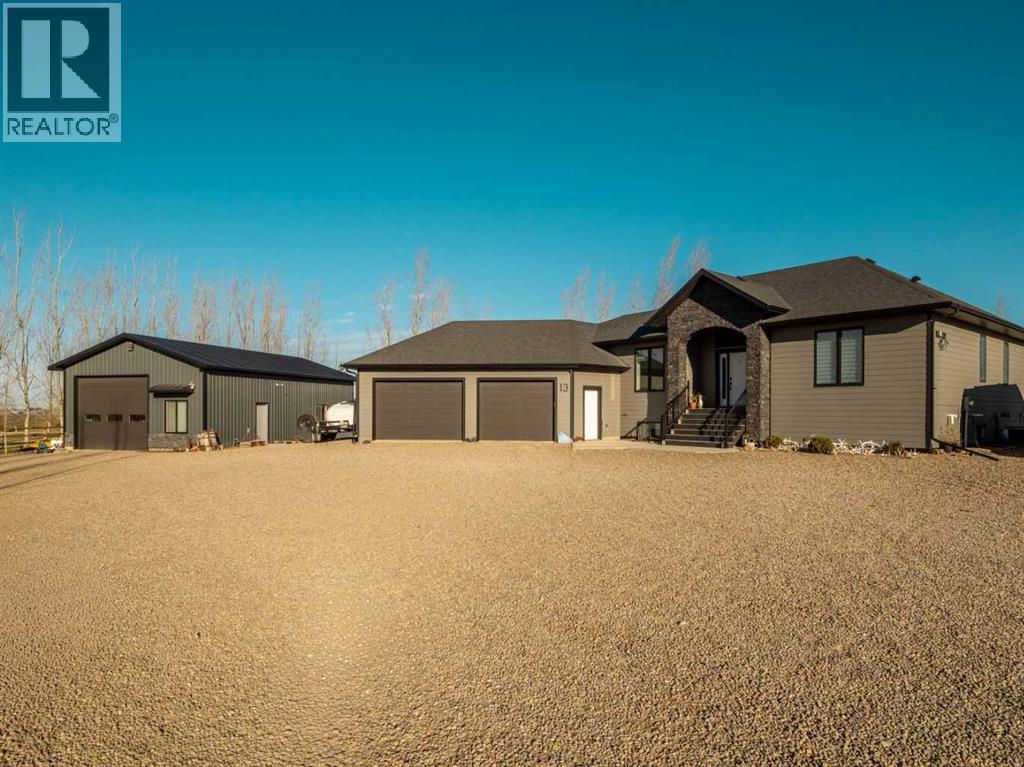
13 Grasslands Road
Rural Taber, Alberta
Just minutes from the Town of Taber, this beautifully appointed 1,535 sq. ft. bungalow offers the perfect combination of comfortable country living, functional space and room to enjoy the acreage lifestyle. Whether you’re looking to make the move out of town or transitioning from farm life, this 1.37-acre property has so much to offer! Step inside to a welcoming front entrance that opens into a bright, spacious open-concept main living area. Vaulted ceilings, large windows and an abundance of natural light create an inviting atmosphere throughout the kitchen, dining and living spaces. The kitchen is beautifully finished with custom cabinetry, plenty of storage and quartz countertops, while the gas fireplace adds a warm focal point to the living room. Designed with convenient main-floor living in mind, the home features a private primary bedroom complete with a gorgeous five-piece ensuite, an additional bedroom that would also make an ideal home office, a full four-piece bathroom and main-floor laundry. Downstairs, the fully developed basement provides plenty of additional room for family and guests, offering three generously sized bedrooms (two with walk-in closets), another full bathroom and a spacious family room. The attached double garage offers plenty of room for vehicles and additional storage, but the real bonus is the detached shop! Fully insulated and heated, the shop features OSB interior walls, its own office and bathroom, plus a separate 100-amp electrical panel. Whether you need a dedicated workspace, hobby shop or room for projects and equipment, this is a fantastic addition to the property. Outside, the 1.37-acre parcel offers ample space for RV and trailer parking, along with established landscaping and a variety of trees, including fruit trees as well as a stunning covered back deck. There is room to spread out, enjoy the outdoors and make the most of acreage living, all while being just a short drive from Taber. With a well-appointed bungalow, a fu lly finished basement, an oversized detached shop and 1.37 acres to enjoy, this property offers an exceptional opportunity to enjoy the space and freedom of acreage living without being far from town. Come see everything this property has to offer! (id:48985)
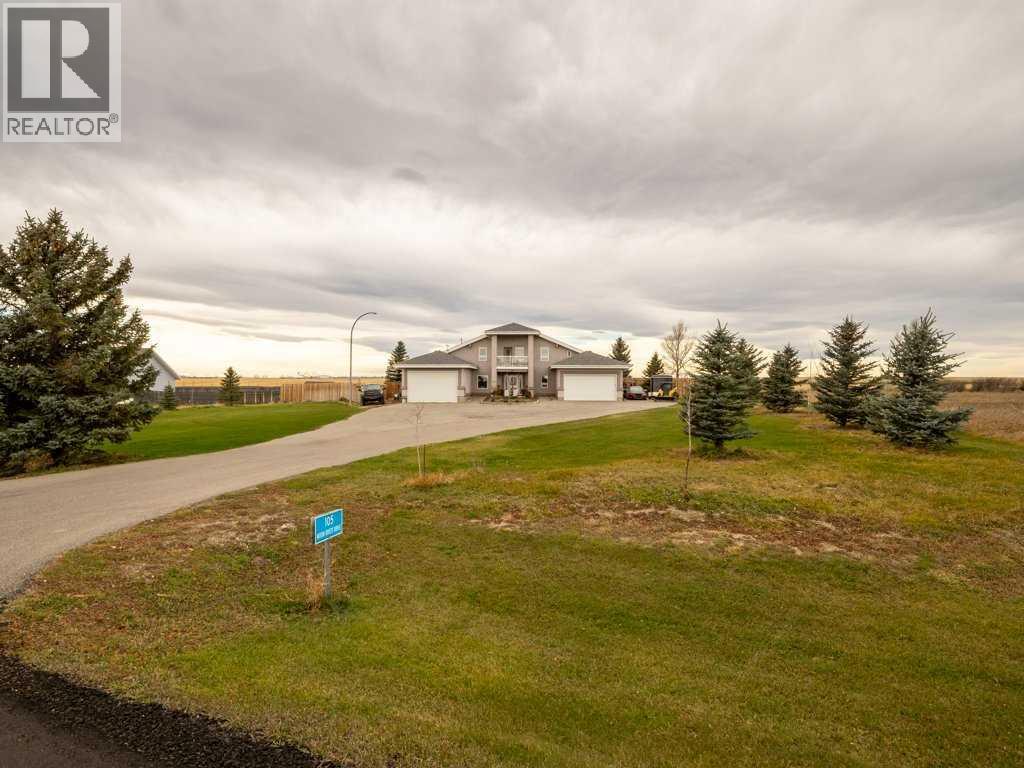
105 Moon River Drive
Moon River Estates, Alberta
A remarkable residence unfolds within Moon River Estates, offering an exceptional panorama to those seeking serenity and space. This two-story house, styled with classic architectural grace, provides over two thousand seven hundred square feet of finished living area, seamlessly blending comfort and sophistication with an open floorplan design. Natural woodwork throughout creates warmth and character, complemented by beamed ceilings and thoughtfully integrated built-in features. Three bedrooms above grade, including one boasting its own ensuite five-piece bath, cater to restful nights, while three full bathrooms ensure convenience for everyone. Ceramic tile and vinyl plank flooring provide durability and style, enhancing the home’s appeal. Culinary creations flourish within the kitchen area, complete with an island and pantry for ample storage. Laundry is conveniently located on the main level, and central air provides refreshing coolness throughout. Outside, the landscaped grounds extend to a spacious backyard, garden, and front yard, while the absence of neighboring properties behind offers unparalleled privacy. Two double attached garages provide secure parking and additional storage! Elevated decks, including a rooftop patio, invite breathtaking sunset and rise views, creating unforgettable moments with loved ones. (id:48985)
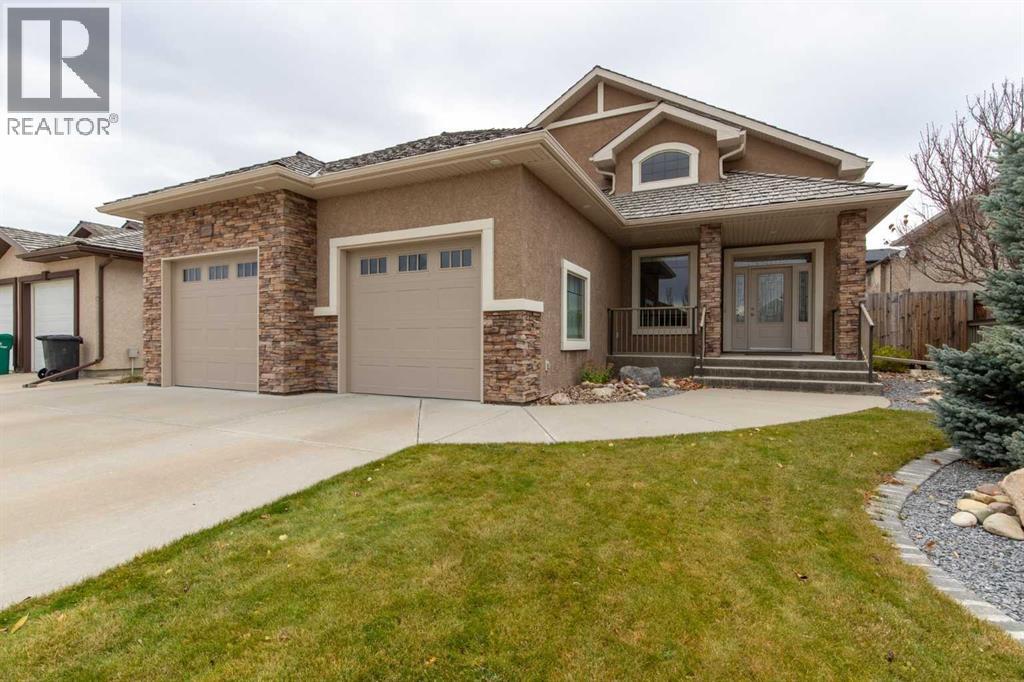
1026 Canyon Boulevard W
Lethbridge, Alberta
Stunning custom bungalow in the quiet community of Paradise Canyon! This designer home has been recently upgraded with new paint and flooring and it is as turn-key as a home can get! With stylish finishes and high-end features, you'll love the luxury this home has to offer. The main floor boasts soaring vaulted ceilings, a gas fireplace with statement floor to ceiling stone work, granite adorned kitchen with spacious island and 2 skylights to soak your kitchen in natural light. There are 2 bedrooms upstairs, with the primary retreat hosting a 4 piece en-suite with jetted tub and walk-in closet, as well as a secondary 4 piece bathroom for guests! The finished basement has a wet bar, second gas fireplace in the family room, 2 more bedrooms, 4 piece bathroom and a well sized laundry room, complete with sink, storage and even space to hang dry clothes! Your rear deck has privacy screens, gas line, enclosed storage underneath and with a beautifully landscaped yard that is west facing. There's a double heated garage, you're across the street from a park and just a short drive to Paradise Canyon Golf Resort! (id:48985)
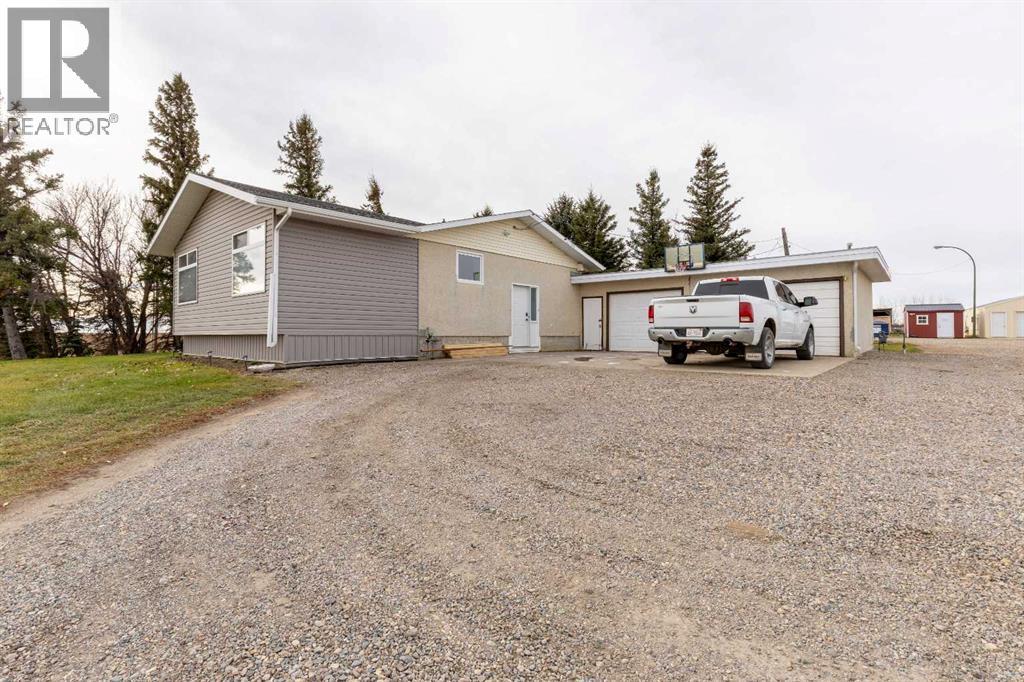
92022 Range Rd 223
Rural Lethbridge County, Alberta
This property is part of a business package and is being sold together with 519 Railway Avenue, Barons (MLS #A2357878). Contact your REALTOR® for full details. This 1968 bungalow features an on-site farm store, a double attached garage with other outbuildings nearby, and plenty of space to enjoy both inside and out. This business is well established with an excellent reputation, specializing in growing greenhouse and garden vegetables. Multiple revenue streams include the farm store, local farmer's markets, and wholesale. (id:48985)
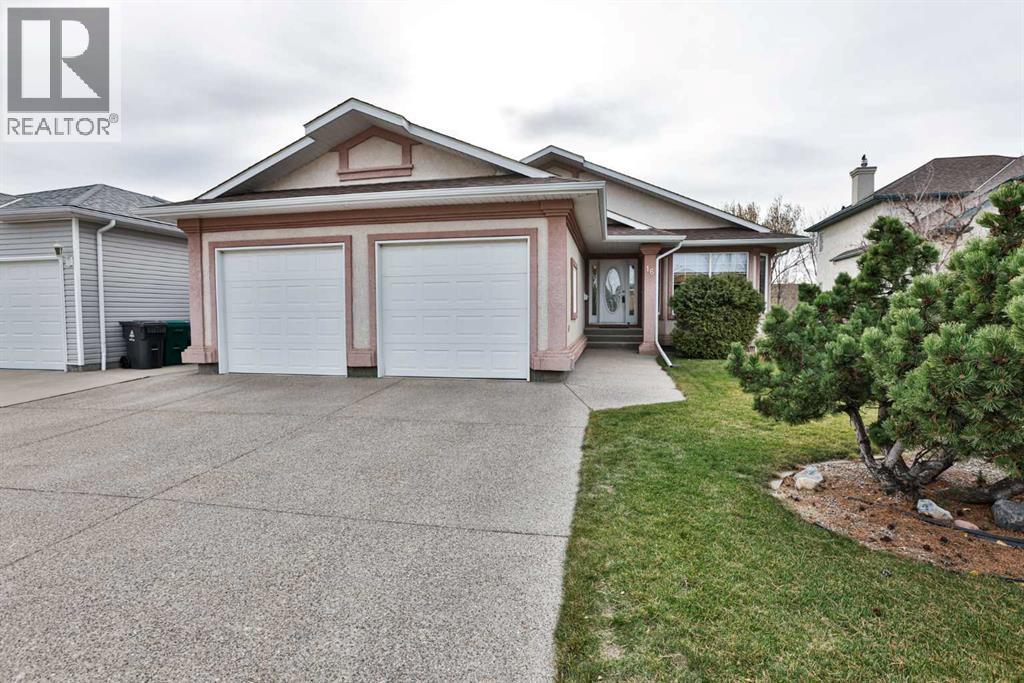
16 Fairmont Place S
Lethbridge, Alberta
THE COMPLETE PACKAGE,,, SOUTHSIDE BUNGALOW,,WALKOUT,, MAIN FLOOR LAUNDRY,, OVER SIZED HEATED GARAGE. Welcome to 16 FAIRMONT PLACE SOUTH!!! This well maintained, fully developed walkout bungalow offers an ideal blend of space, in an established South side quiet crescent. This inviting home features approximately 1,440 sq. ft. on the main floor, four bedrooms, office three bathrooms and a double attached heated garage.Step inside to a bright and welcoming main floor, The kitchen offers plenty of space for entertaining. Two bedrooms are conveniently located on the main level, including the spacious primary bedroom with a walk-in closet and private ensuite. A second full bathroom, and a main floor laundry room with sink.The fully developed walkout basement provides exceptional additional living space, featuring a generous family room with a cozy gas fireplace, two additional bedrooms, office, a full bathroom and plenty of storage. Additional features and updates include a stucco exterior, central vacuum, 2 gas fireplaces, and central air conditioning. The insulated and drywalled double attached garage 24x27 ft. is particularly well equipped with a radiant heater.What a beautiful home with everything you need!!1 (id:48985)
358 Twinriver Road W
Lethbridge, Alberta
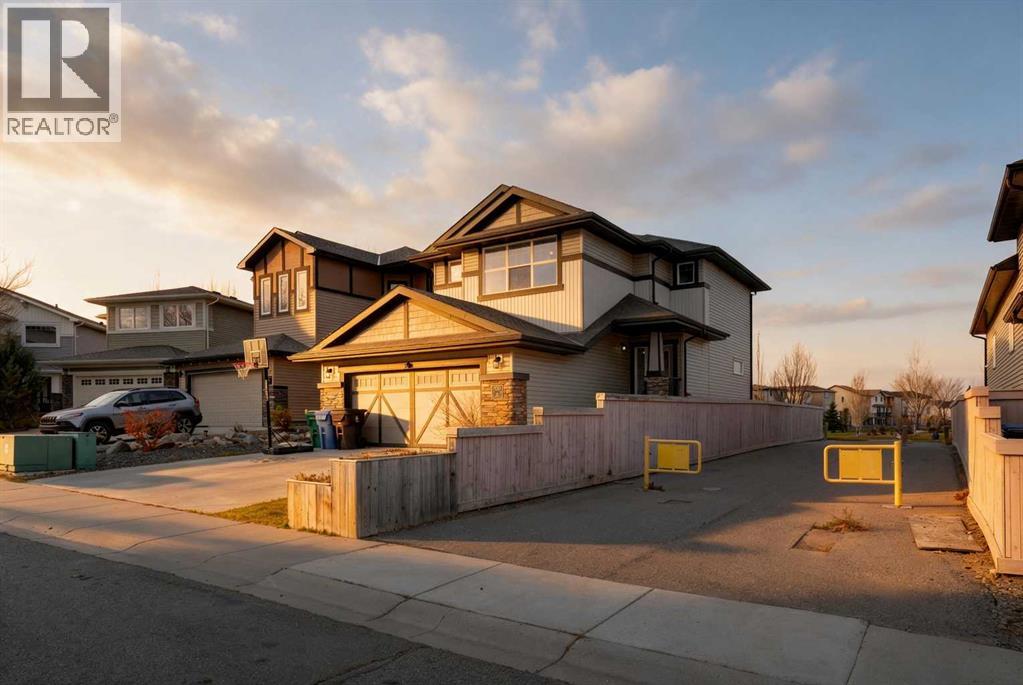
Backing directly onto Coalbanks Elementary School with a walkway beside it, this two-storey home gives you no neighbours behind you and no neighbours on one side. Located in Copperwood, one of the most walkable and family-friendly communities in all of Lethbridge, this 1,694 sq. ft. home with a double attached garage and a fully finished basement is a location that’s hard to beat for growing families. Your kids can walk to school, and a giant green strip and playground are right in your backyard.Step inside and you’re greeted by a spacious entryway with direct access to the double garage. From there, the home opens up into the open-concept living and dining area. The kitchen features a large island with bar seating, plenty of cabinet and counter space, and a walk-in pantry. Just off the kitchen, the dining area has sliding glass doors leading out to a full-size deck that spans the entire length of the house. Beyond the deck is your large backyard, and beyond that, the open schoolyard instead of another row of homes.Back inside, the living room offers enough space for large furniture while still leaving plenty of room to gather around the fireplace and media unit. A 2-piece powder room and a main floor office complete this level, giving you a dedicated space for working from home.Head upstairs and you’ll find a large bonus room overlooking the backyard and green strip. The primary bedroom is a really good size and features a walk-in closet and a 4-piece ensuite. Two more bedrooms and a 4-piece bathroom round out the upper level.The fully finished basement adds a massive living room space that’s perfect for movie nights, a play area, or extra room for the whole family to spread out. You’ll also find a 3-piece bathroom, a laundry area, and a large utility room with additional storage.With no neighbours behind you, a schoolyard and playground right behind your backyard, a fully finished basement, and a location in one of Lethbridge’s most family-friendly commu nities, this is a home that’s built for growing families. (id:48985)
8 Atlantic Way W
Lethbridge, Alberta
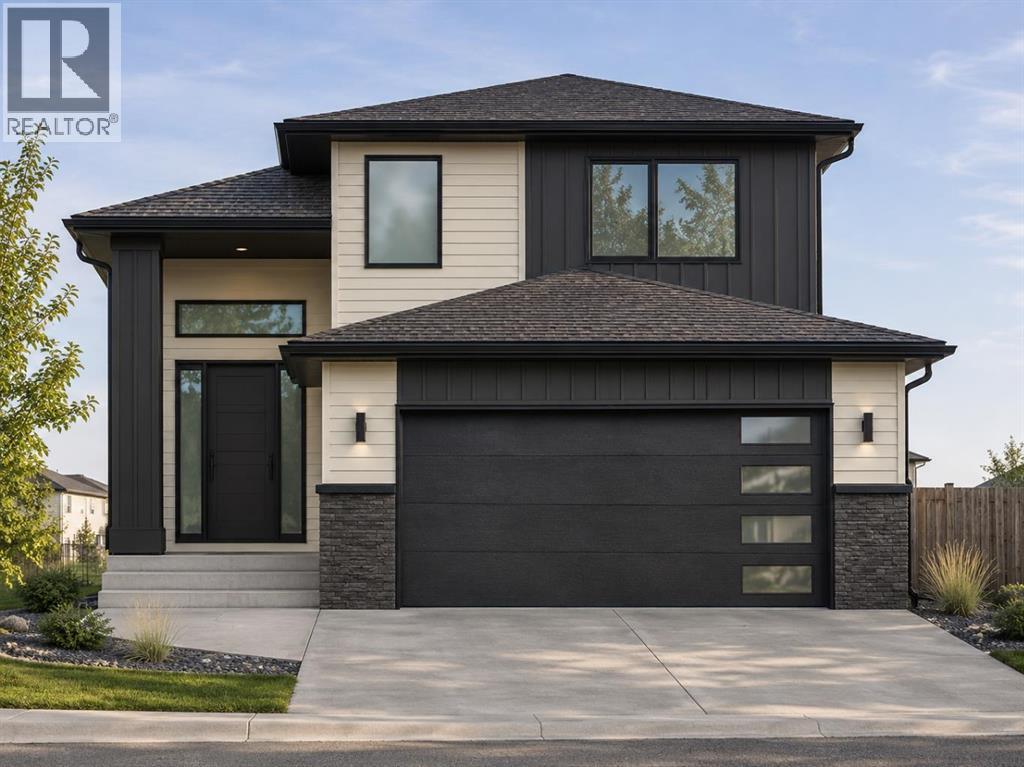
Situated in the highly desirable community of The Crossings, this beautifully designed modified bi-level offers over 2,100 sq. ft. of fully developed living space with a fantastic combination of functionality and convenience. Just steps from the new lake and pirate ship playground, and within close proximity to schools, the YMCA and all the amenities The Crossings has to offer, this is a location that's hard to beat. A covered front verandah welcomes you into the home, where the main floor features a spacious living room with an electric fireplace, a dedicated dining area and a thoughtfully designed kitchen. An arched entryway leads into the kitchen, complete with a large island, two dishwashers, a gas range and a pantry. A convenient 2-piece bathroom completes the main level. Upstairs, the private primary suite occupies its own level and features a walk-in closet and a 4-piece ensuite, with laundry conveniently located just outside the bedroom door. The fully developed basement offers two additional bedrooms, a 4-piece bathroom, a generous family room and a dedicated storage room. Outside, enjoy a 19' x 8' rear deck, perfect for relaxing or entertaining, along with an oversized double attached garage measuring 23'7" x 21'1". At its current stage of construction, buyers have the exciting opportunity to select their own colours and finishes, allowing them to personalize the home to their taste! With a functional layout, great features and an excellent location in one of Lethbridge's most desirable growing communities, this home has plenty to offer! Photos are renderings and may not accurately represent the final product (id:48985)
1611 24 Street S
Lethbridge, Alberta
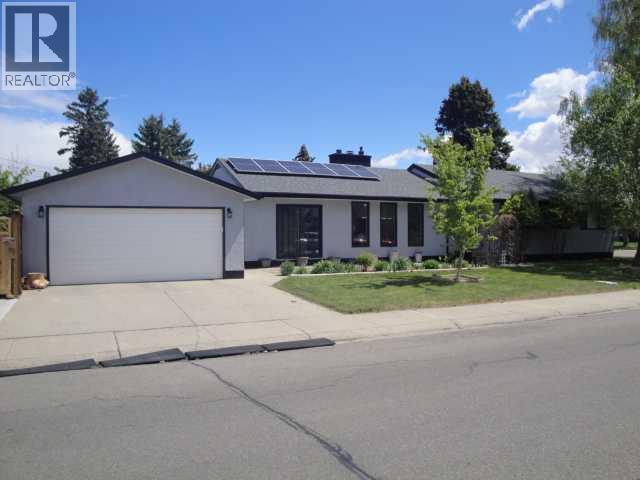
This beautifully maintained home in a sought-after South Lethbridge neighborhood offers five spacious bedrooms and two bathrooms, perfectly suited for families or anyone looking for space and style. Enjoy comfort and convenience with included appliances such as two fridges, stove, dishwasher, microwave, washer, dryer, and central air conditioning. The formal living room creates a welcoming focal point, complete with a cozy wood-burning fireplace that adds warmth and character, while the backyard fire pit sets the scene for relaxed evening gatherings. Recent upgrades shine throughout the property, including hot water on demand, underground sprinklers, fresh exterior paint, upgraded eaves troughs, and new shingles installed two years ago with a approximate 30-year lifespan. The garage door opener—with two remotes—was replaced two years ago for added peace of mind. With additional features included like window coverings, blinds, multiple ceiling fans, dual furnaces, water softener and a solar energy system for significant energy savings, this move-in ready gem blends practicality with polish in a welcoming community near parks, schools, and amenities (id:48985)
2902 30 Street
Coaldale, Alberta
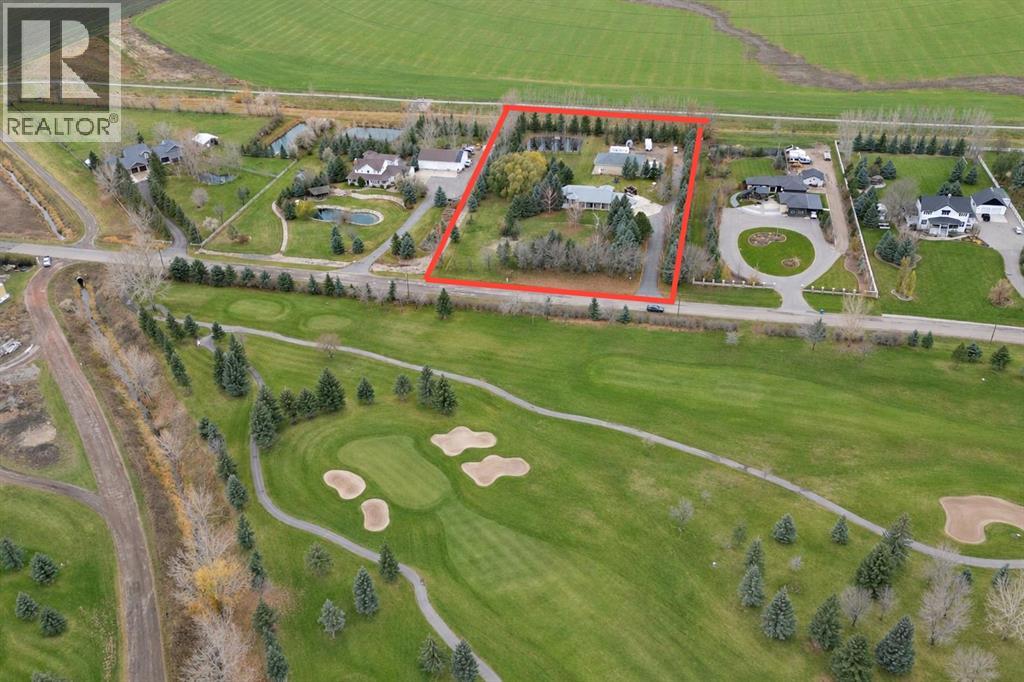
The acreage lifestyle you’ve been dreaming of—space, privacy, and room for the whole family, all within the Town of Coaldale! Situated on 3 private, fully irrigated acres across from the Coaldale Golf Course and backing onto a farmer’s field, 2902 30th Street offers the tranquillity of country living with town conveniences close by. A paved driveway and approximately 300 mature trees welcome you to a peaceful retreat with room to live, work, and unwind.With approximately 2,350 sq. ft. above grade, this spacious bungalow features seven bedrooms and three bathrooms, making it an ideal home for a large family. The main floor offers three bedrooms and two bathrooms, including a generous primary ensuite, along with two living rooms, main floor laundry, vaulted ceilings, hardwood floors, and warm oak cabinetry and trim. A boiler heating system provides cozy comfort, complemented by a gas fireplace on the main floor. A spacious mudroom, main-floor laundry, and double attached garage bring everyday convenience.The fully finished walk-up basement provides even more room to spread out, with four additional bedrooms, a third bathroom, and a massive living and recreation space with a dedicated pool table area. Large windows welcome natural light, creating a comfortable setting for family gatherings, games nights, and entertaining, while the walk-up access offers added convenience.Outside, the wraparound veranda invites you to slow down, enjoy your morning coffee, and take in the tranquil surroundings. Mature trees, open field views, and a dugout create a setting that feels like a true escape. The impressive 40 × 60 heated shop, complete with remote-operated overhead doors, offers outstanding space for hobbies, projects, equipment, and storage. Coaldale town water serves the property, with SMRID water supplying irrigation to keep the grounds thriving. With Highway 3 approximately a mile away, this exceptional acreage brings together peaceful surroundings, generous family livi ng, and convenient access to town amenities. (id:48985)
389 Riverview Drive
Cardston, Alberta
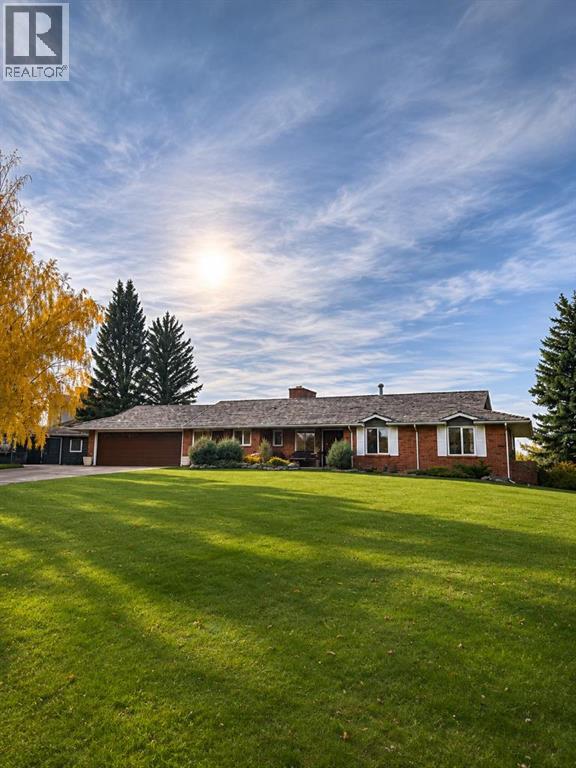
Arguably one of the most spectacular properties and breathtaking views in Cardston, and perhaps all of Southern Alberta! This remarkable one-owner home is a true testament to pride of ownership, thoughtfully designed and lovingly maintained over the years. Perched atop a hill, the home was intentionally positioned to capture stunning views of both the iconic Cardston Temple and majestic Chief Mountain, beautifully framed through the windows.Built with family and entertaining in mind, this spacious home offers 7 bedrooms, a den, and 4 bathrooms, with plenty of room to gather, host, and create lasting memories against the breathtaking backdrop of the Rocky Mountains.The beautifully landscaped yard features lush green grass, underground irrigation, and an incredible sense of space and privacy. Included in the sale are three additional town lots to the east, offering exciting development potential or the opportunity to preserve the peaceful green space. These lots currently feature mature trees, a large grassy field perfect for outdoor games and family gatherings, and a charming handcrafted gazebo. Whether you choose to develop the land, subject to municipal approvals, or enjoy the added privacy and greenery, the possibilities are endless.With no neighbours to the west and a quiet side street with only local traffic, the setting is truly exceptional. For those familiar with Cardston, this home is a beloved and recognizable part of the community's landscape.Properties like this rarely come available. A special piece of Cardston's history, offering incredible views, room to grow, and a setting that is nearly impossible to replicate! (id:48985)
2045 135 Street
Blairmore, Alberta
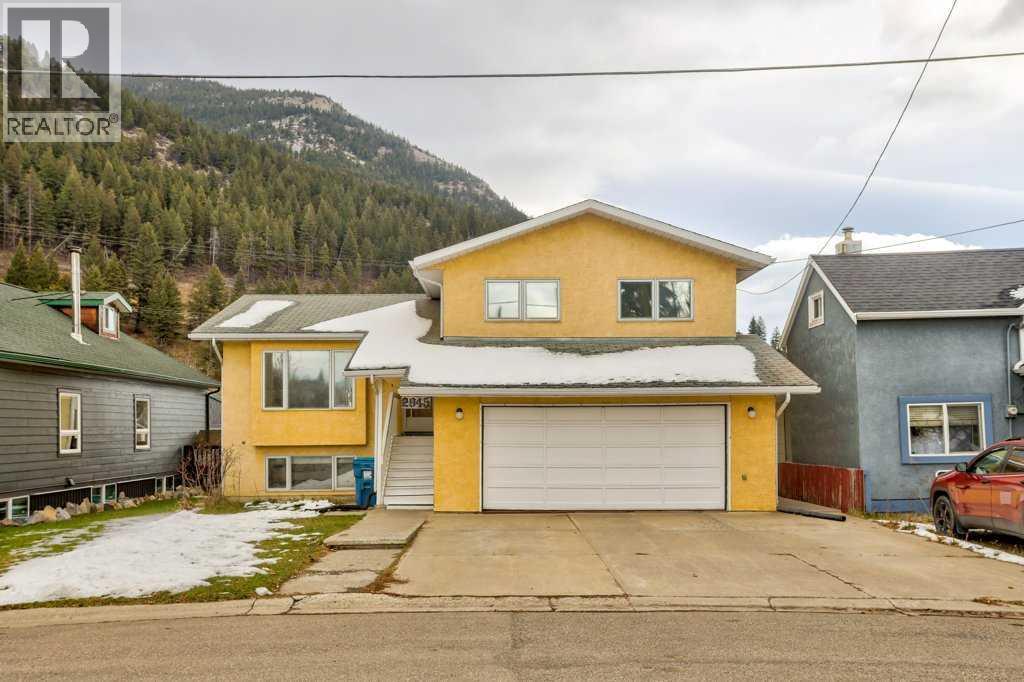
Welcome to Blairmore, Crowsnest Pass. Situated in a convenient area, within steps of the walking path and river is this 1988 construction, 1,690 sq. ft. 4 bedroom, 3 bathroom, 4 level split home. The 4th level (below grade) is unfinished waiting for your ideas. The home is in need of some improvements including shingles, flooring, kitchen appliances and some windows, however this is a great opportunity for a buyer to add value to the property. To sweeten the positives, the double attached, heated garage at the front provides easy access to unload the groceries and the detached, heated shop (31'x23') with alley access provides space for multiple projects. Blairmore offers the Pass Powderkeg Ski Hill, biking trails, outdoor community swimming pool, tennis courts, playground, retail shops, dining and entertainment and more, all within walking distance. The world class golf course is just a few minutes drive. Fresh air and the mountain lifestyle are calling you! (id:48985)
925 7 Street S
Lethbridge, Alberta
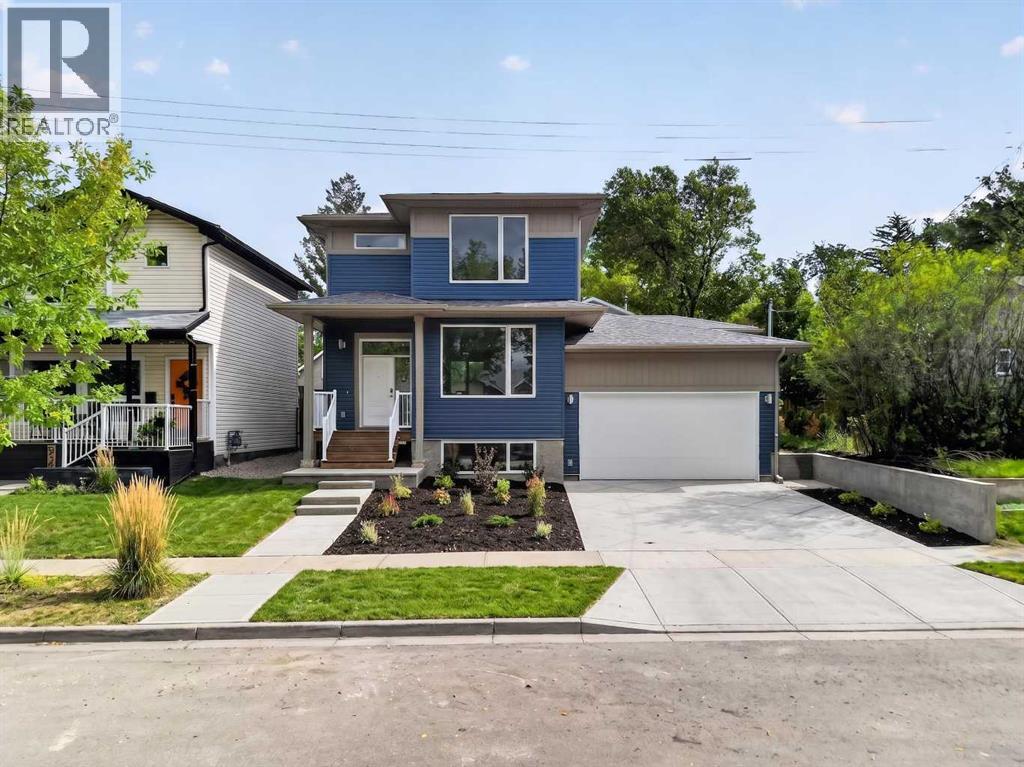
Brand new and beautifully finished by Resilient Homes, this southside infill offers the perfect blend of modern design, functionality, and an unbeatable location. Situated in Fleetwood, just minutes from the coulees and only moments from Scenic Drive, you’ll enjoy quick access across the city while being tucked into one of Lethbridge’s most established and desirable neighbourhoods. Even better, this home features an attached double garage, a rare find for an infill property.Step inside and you’ll immediately appreciate the spacious front foyer, complete with a convenient coat closet and open shelving that creates a welcoming first impression. The main floor is designed with everyday living in mind, featuring an open-concept layout and a large front window that fills the living room with natural light while overlooking the mature streetscape. The dining area flows seamlessly into the stylish kitchen, where quartz countertops, abundant cabinetry, and a premium appliance package including a built-in oven, microwave, cooktop, and dishwasher create a space that is both beautiful and practical. Just off the kitchen you’ll find access to the finished rear deck, a convenient 2-piece powder room, and direct entry to the attached garage.Upstairs, the thoughtful floor plan offers three bedrooms, including a spacious primary retreat complete with a walk-in closet and private 3-piece ensuite. A second full 4-piece bathroom and an upper-level laundry room add convenience to everyday living.The unfinished basement provides excellent future potential with a separate side entrance already in place. Whether you’re looking to create additional living space, a home gym, extra bedrooms, or explore the possibility of a future secondary suite (subject to city approval), the flexibility is there to make the space your own.A rare opportunity to own a brand-new home in a mature southside neighbourhood, close to parks, walking paths, schools, and all the amenities that make south Leth bridge such a sought-after place to call home. (id:48985)
41 Westlynn Drive W
Claresholm, Alberta
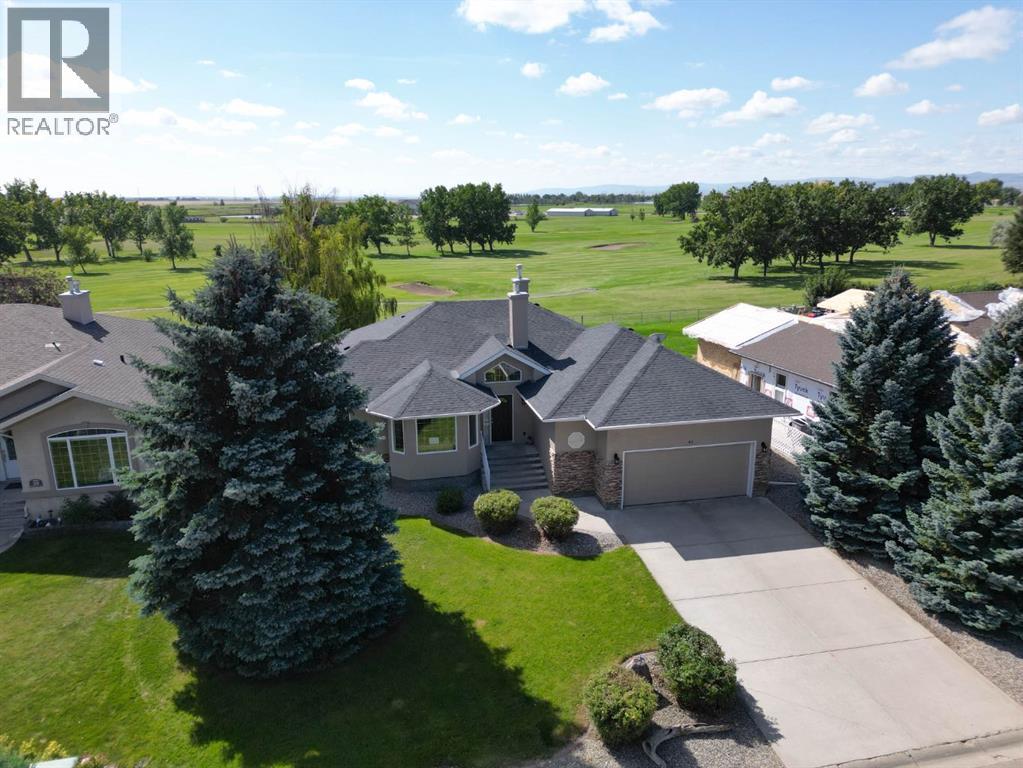
Golf Course Living at Its Finest – Immaculate Custom Home on the 7th Fairway in Claresholm. Welcome to this beautifullyappointed custom home, perfectly situated along the 7th fairway of the Claresholm Golf Course. With breathtaking views from nearly every room, this 2-bedroom plus den (or optional 3rd bedroom), 2-bath residence offers modern updates and thoughtful functionality — ideal for retirees, professionals, or families seeking serene golf course living. Lovingly maintained by its original owner, the home was extensively renovated approximately six years ago and features a refined, open-concept layout with high-end finishes throughout. Step through the tiled foyer and into the airy main living space, where vaulted ceilings and oversized picture windows flood the home with natural light and stunning fairway views. The living room is anchored by a dramatic three-sided glass fireplace, framed by custom built-in shelving and decorative ledges — perfect for plants, art, or curated collections. The chef’s kitchen is the heart of the home, featuring floor-to-ceiling custom cabinetry, stone countertops, a stylish tile backsplash, and a large center island with storage — ideal for entertaining. A generous pantry offers excellent storage, while a patio door lead directly to a spacious, maintenance-free deck — perfect for al fresco dining and sunset cocktails. The main floor also includes a versatile front den or third bedroom, a beautifully updated 4-piece bathroom, and a spacious secondary bedroom. The luxurious primary suite is a true retreat, offering private deck access and uninterrupted views of the golf course. The spa-inspired ensuite boasts a walk-in tiled shower with glass blocks which allows loads of natural light , double stone vanity with high end cabinetry. Additional highlights include an expansive DuraDeck deck with tinted glass panels and aluminum railings, offering unobstructed views of the golf course. Inside, you'll find engineered hardwood and tile flooring throughout the main level, along with a convenient main floor laundry room located just off the kitchen. The 21' x 24' double attached garage includes a man door for easy backyard access. A spacious unfinished basement provides endless potential for future development. The low-maintenance yard and exterior ensure carefree living year-round. This is your opportunity to own a meticulously cared-for home in one of Claresholm’s most desirable golf course communities — where elegance, comfort, and lifestyle come together. (id:48985)