
27 Niska Place W Lethbridge, Alberta T1K 6G9

Contact Us
Contact us for more information
$719,900
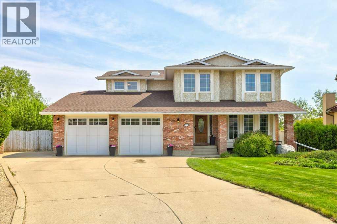
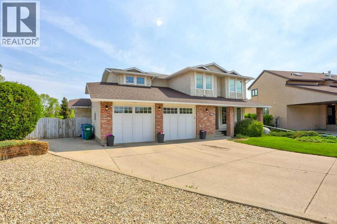
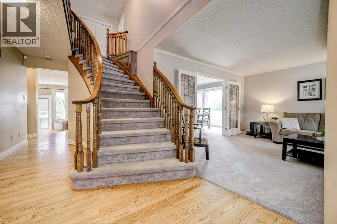
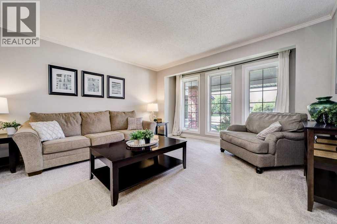
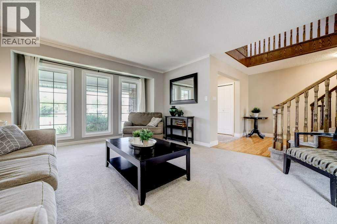
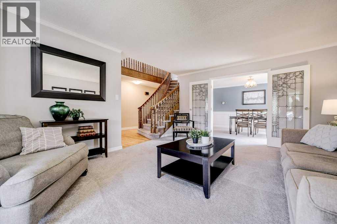
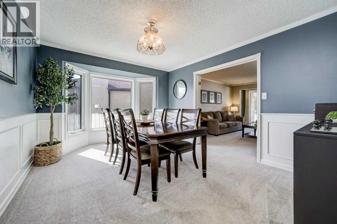
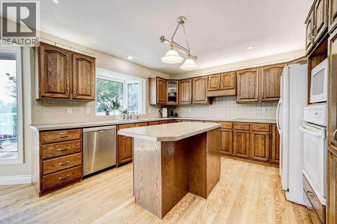
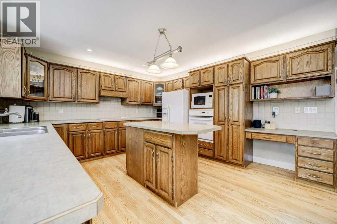
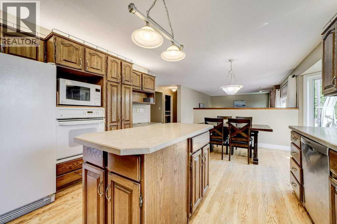
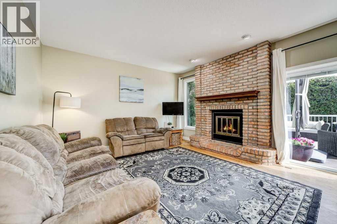
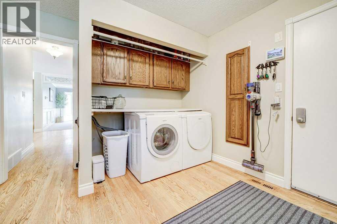
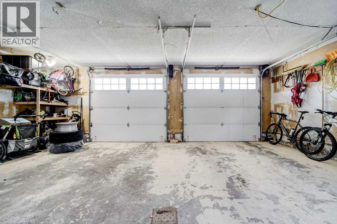
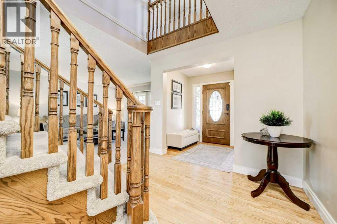
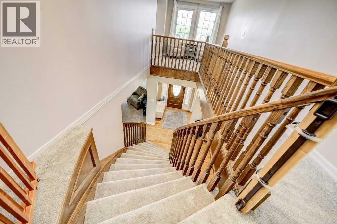
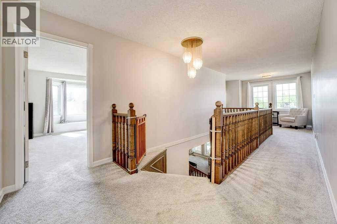
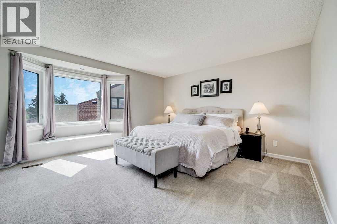
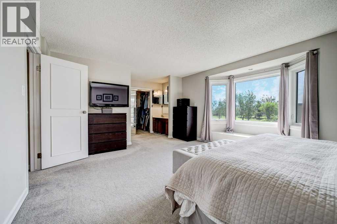
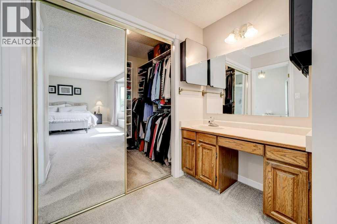
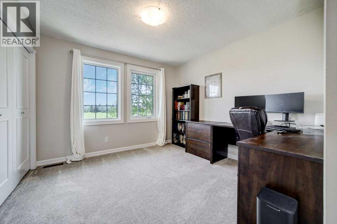
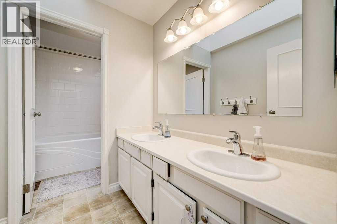
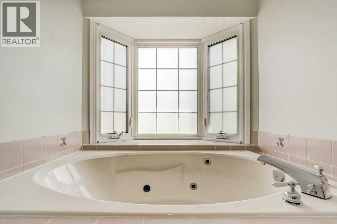
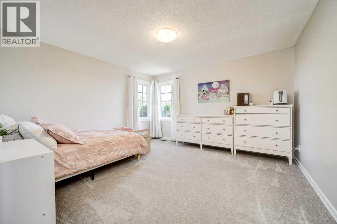
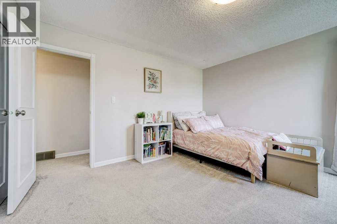
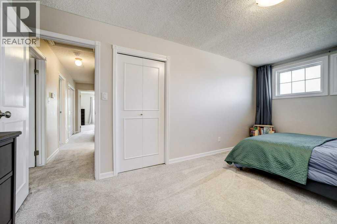
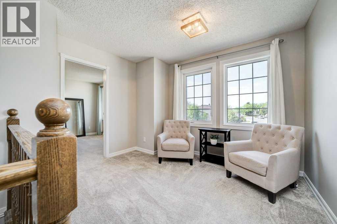
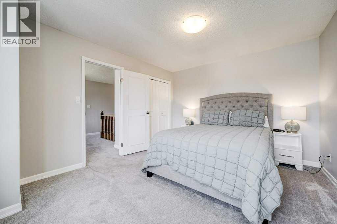
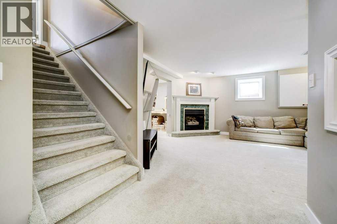
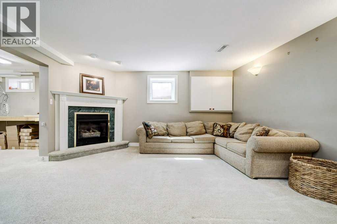
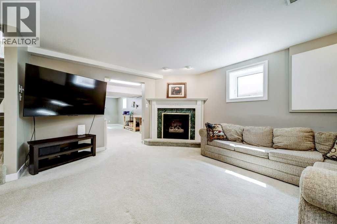
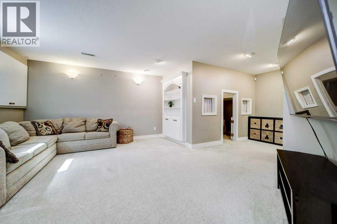
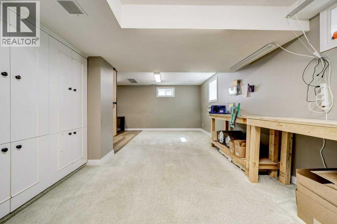
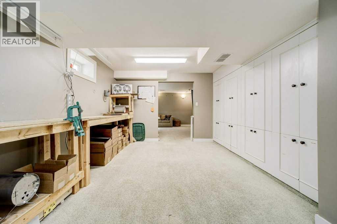
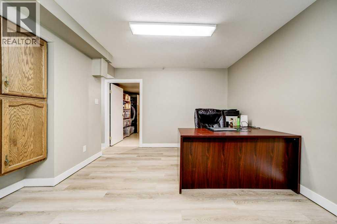
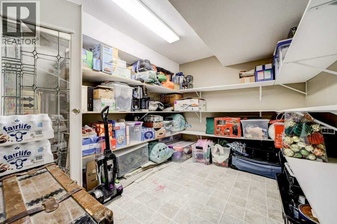
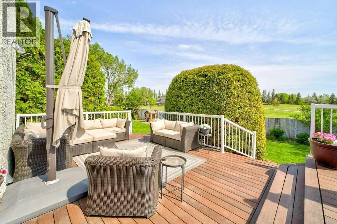
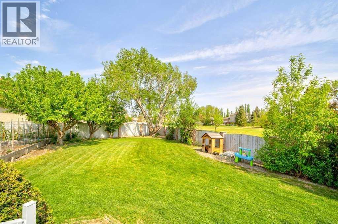
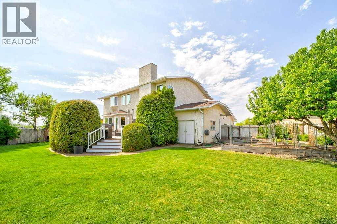
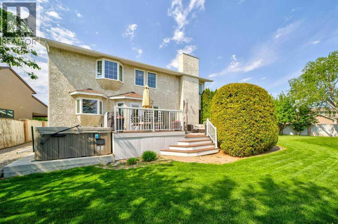
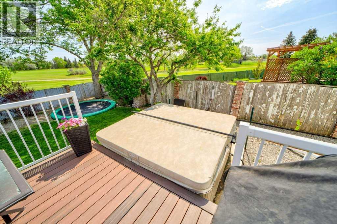
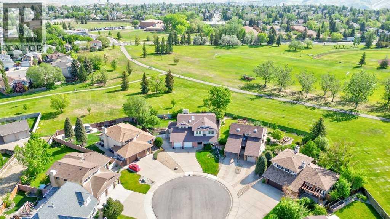
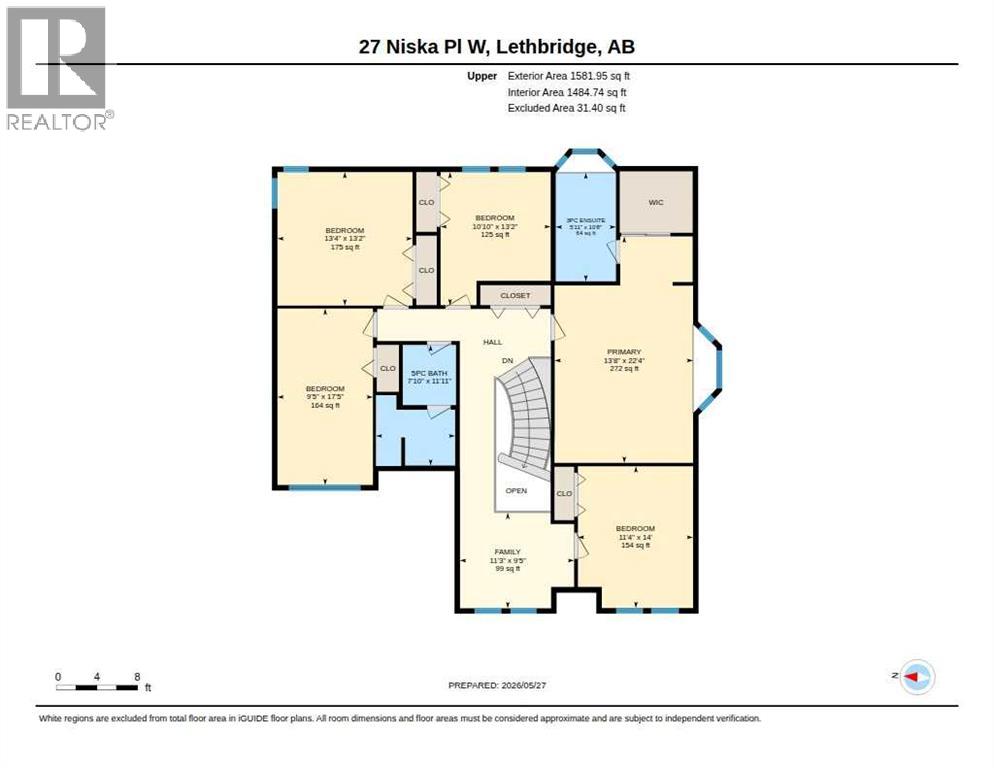
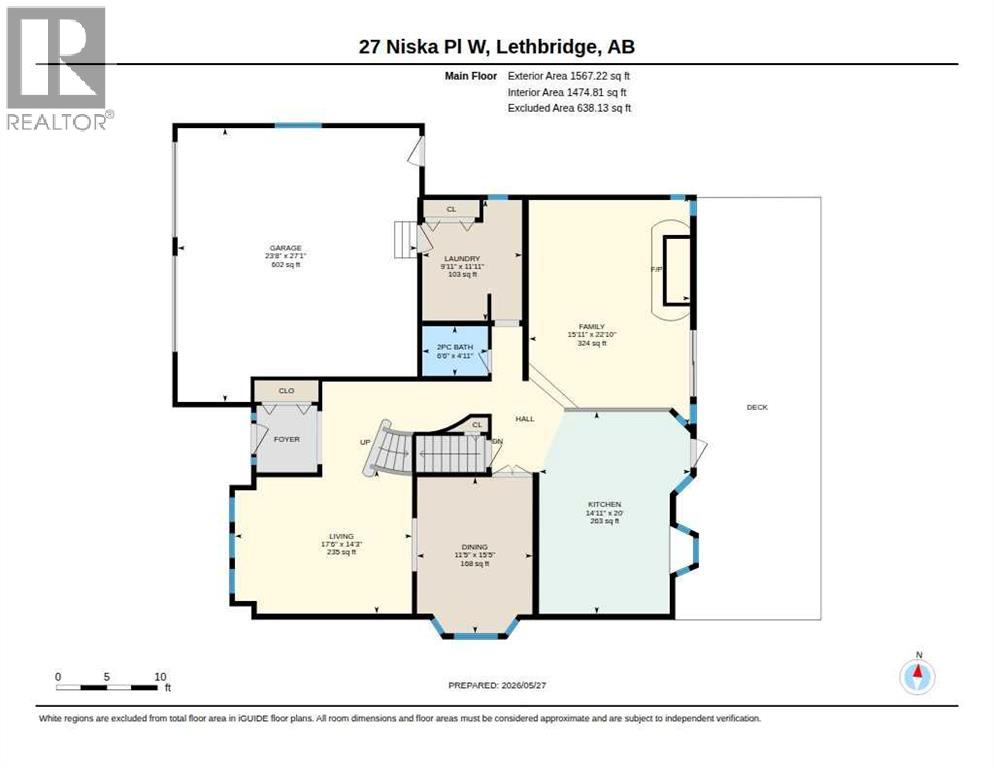
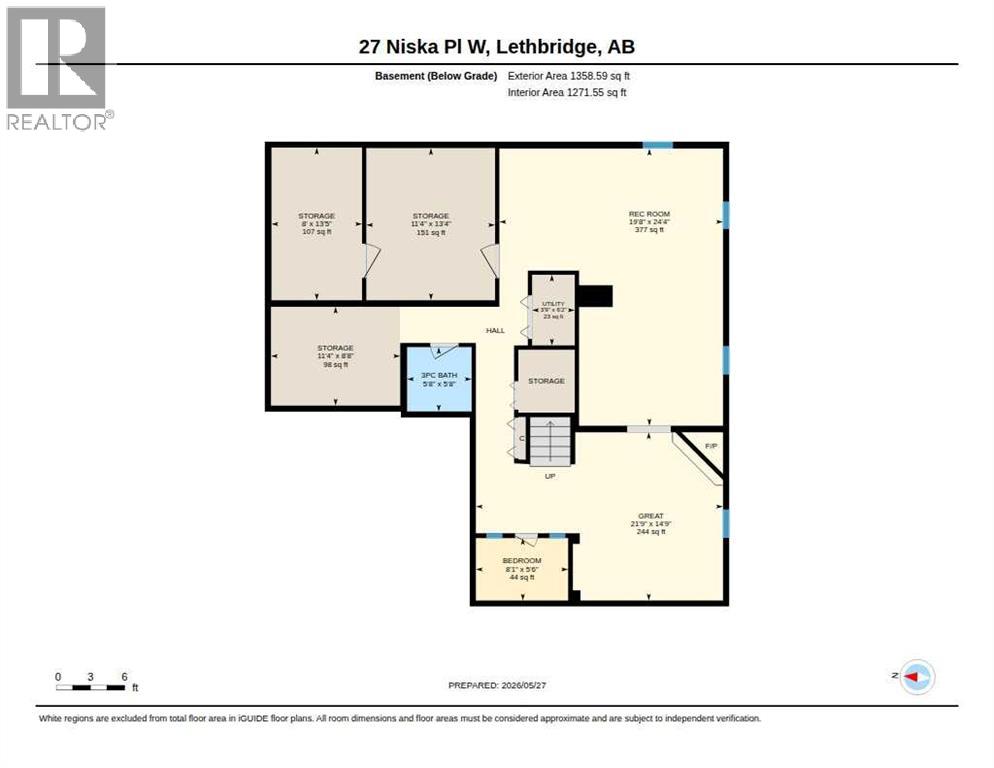
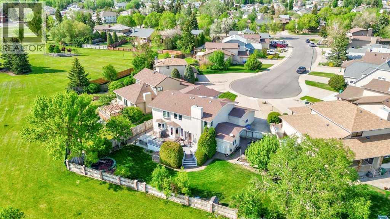
Discover your dream home in a mature West Lethbridge community with an outstanding view of a gorgeous park. This exceptional property boasts over 3,100 sq. ft. of living space, featuring five large bedrooms on the upper level and two bathrooms. On the main level, enjoy a beautiful open kitchen and living space accompanied by two family rooms, one of which features a stunning wood fireplace. Conveniently, the main laundry room is also located on the main floor.The basement offers a lovely living space with another gas fireplace, a rec room, and plenty of room for cold storage and additional storage needs. This home also includes a beautiful deck overlooking the park, perfect for enjoying your summer evenings. If you’re looking for extra parking, there’s an ideal spot for your large RV and a spacious garage, all nestled in a cul-de-sac overlooking the beautiful park. This property is conveniently located just minutes from schools and close to all amenities, making it perfect for a family seeking space and comfort in a desirable area. Don’t miss this opportunity to explore this lovely home! (id:48985)
Property Details
| MLS® Number | A2309831 |
| Property Type | Single Family |
| Community Name | Indian Battle Heights |
| Amenities Near By | Park, Playground, Schools, Shopping |
| Features | Elevator, No Smoking Home |
| Parking Space Total | 5 |
| Plan | 8210884 |
| Structure | Deck, See Remarks |
Building
| Bathroom Total | 4 |
| Bedrooms Above Ground | 5 |
| Bedrooms Total | 5 |
| Appliances | Washer, Refrigerator, Cooktop - Electric, Dishwasher, Dryer, Microwave, Oven - Built-in, Window Coverings, Garage Door Opener |
| Basement Development | Finished |
| Basement Type | Full (finished) |
| Constructed Date | 1984 |
| Construction Style Attachment | Detached |
| Cooling Type | Central Air Conditioning |
| Exterior Finish | Brick, Stucco |
| Fireplace Present | Yes |
| Fireplace Total | 2 |
| Flooring Type | Carpeted, Hardwood, Linoleum |
| Foundation Type | Poured Concrete |
| Half Bath Total | 1 |
| Heating Fuel | Natural Gas |
| Heating Type | Other, Forced Air |
| Stories Total | 2 |
| Size Interior | 3,149 Ft2 |
| Total Finished Area | 3149.17 Sqft |
| Type | House |
Parking
| Detached Garage | 2 |
| R V |
Land
| Acreage | No |
| Fence Type | Fence |
| Land Amenities | Park, Playground, Schools, Shopping |
| Size Depth | 43.89 M |
| Size Frontage | 20.73 M |
| Size Irregular | 10906.00 |
| Size Total | 10906 Sqft|10,890 - 21,799 Sqft (1/4 - 1/2 Ac) |
| Size Total Text | 10906 Sqft|10,890 - 21,799 Sqft (1/4 - 1/2 Ac) |
| Zoning Description | R-l |
Rooms
| Level | Type | Length | Width | Dimensions |
|---|---|---|---|---|
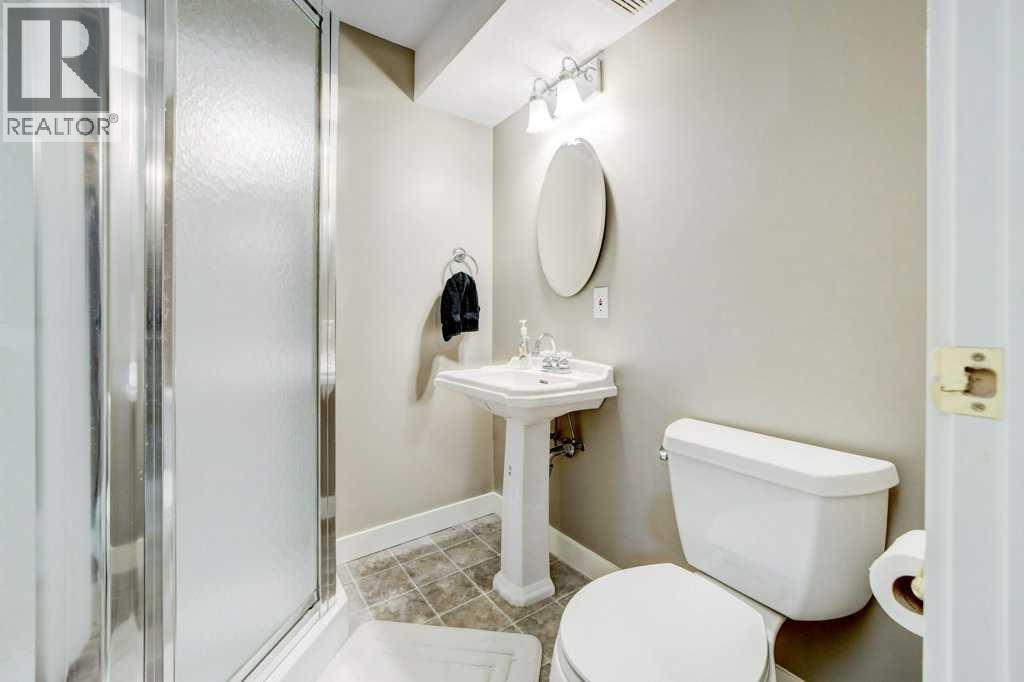
| Lower Level | 3pc Bathroom | Measurements not available | ||
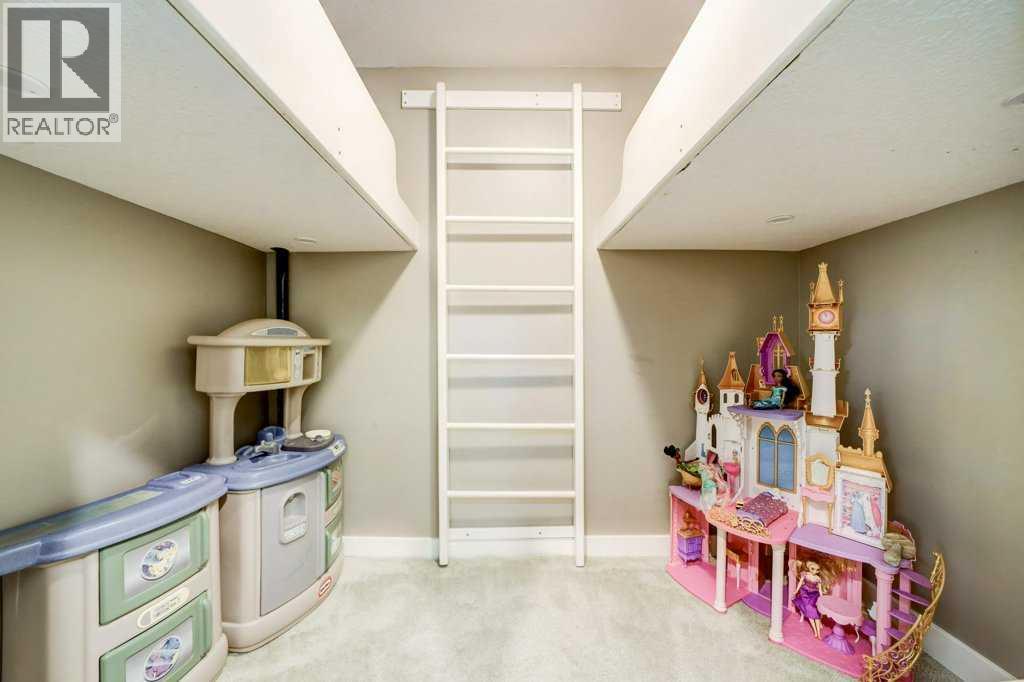
| Lower Level | Other | 8.08 Ft x 5.50 Ft | ||
| Lower Level | Great Room | 21.75 Ft x 14.75 Ft | ||
| Lower Level | Recreational, Games Room | 19.67 Ft x 24.33 Ft | ||
| Lower Level | Storage | 11.33 Ft x 13.33 Ft | ||
| Lower Level | Storage | 8.00 Ft x 13.42 Ft | ||
| Lower Level | Storage | 11.33 Ft x 8.67 Ft | ||
| Lower Level | Furnace | 3.75 Ft x 6.17 Ft | ||
| Main Level | Dining Room | 15.42 Ft x 11.42 Ft | ||
| Main Level | Living Room | 14.25 Ft x 17.50 Ft | ||
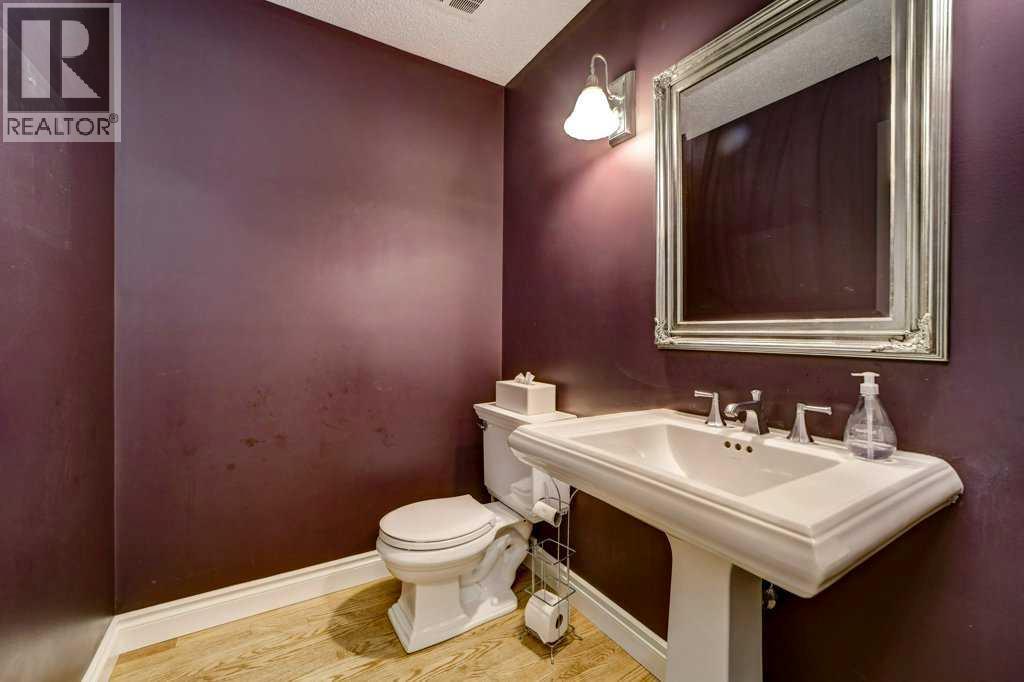
| Main Level | 2pc Bathroom | Measurements not available | ||
| Main Level | Family Room | 22.83 Ft x 15.92 Ft | ||
| Main Level | Kitchen | 20.00 Ft x 14.92 Ft | ||
| Main Level | Laundry Room | 11.92 Ft x 9.92 Ft | ||
| Upper Level | Primary Bedroom | 13.67 Ft x 22.33 Ft | ||
| Upper Level | 3pc Bathroom | Measurements not available | ||
| Upper Level | 5pc Bathroom | Measurements not available | ||
| Upper Level | Bedroom | 9.42 Ft x 17.42 Ft | ||
| Upper Level | Bedroom | 11.33 Ft x 14.00 Ft | ||
| Upper Level | Bedroom | 13.33 Ft x 13.17 Ft | ||
| Upper Level | Bedroom | 10.83 Ft x 13.17 Ft | ||
| Upper Level | Other | 11.25 Ft x 9.42 Ft |
https://www.realtor.ca/real-estate/29816962/27-niska-place-w-lethbridge-indian-battle-heights

The trademarks REALTOR®, REALTORS®, and the REALTOR® logo are controlled by The Canadian Real Estate Association (CREA) and identify real estate professionals who are members of CREA. The trademarks MLS®, Multiple Listing Service® and the associated logos are owned by The Canadian Real Estate Association (CREA) and identify the quality of services provided by real estate professionals who are members of CREA. The trademark DDF® is owned by The Canadian Real Estate Association (CREA) and identifies CREA's Data Distribution Facility (DDF®)
May 29 2026 06:59:37
Lethbridge & District Association of REALTORS®
RE/MAX First