
10, 1229 Waterton Avenue Pincher Creek, Alberta T0K 1W0

Contact Us
Contact us for more information
$149,000
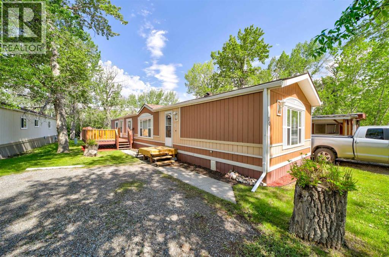
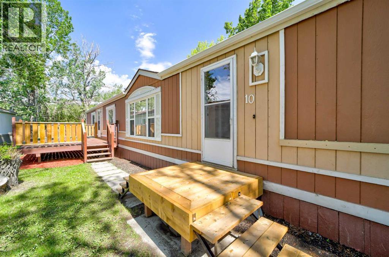
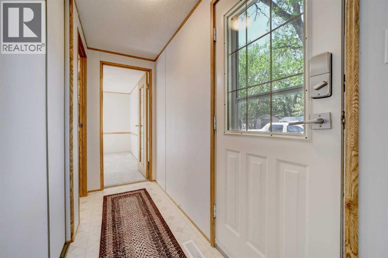
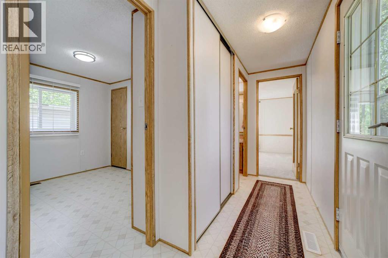
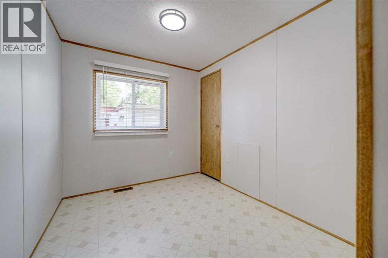
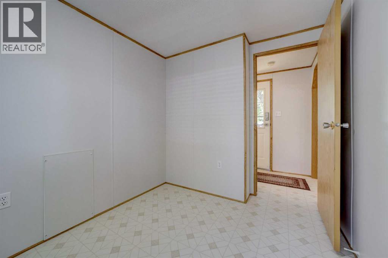
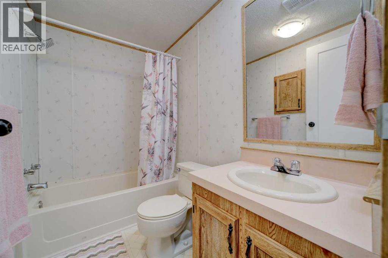
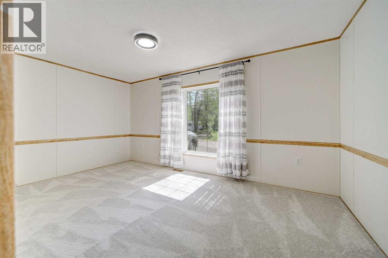
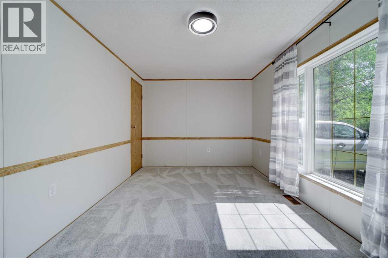
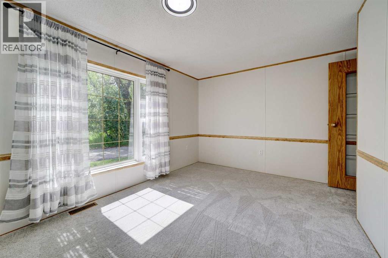
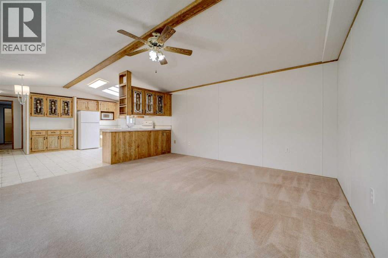
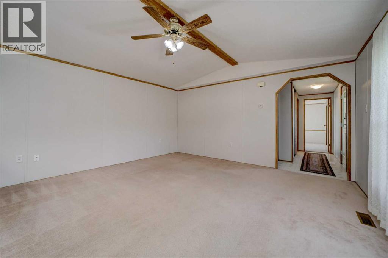
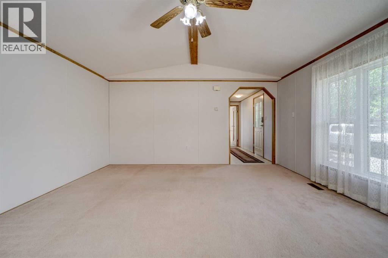
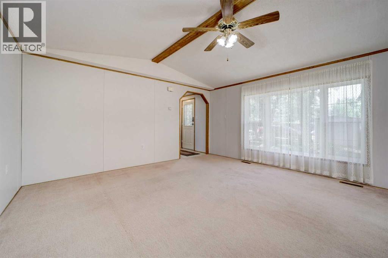
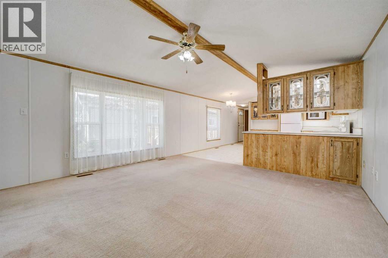
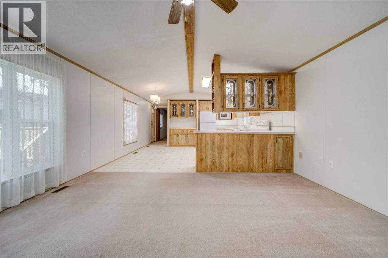
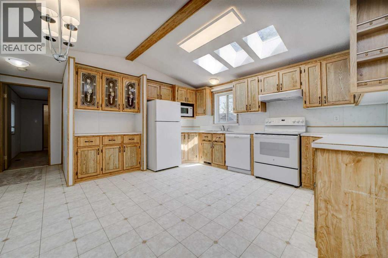
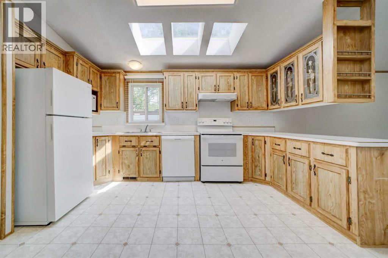
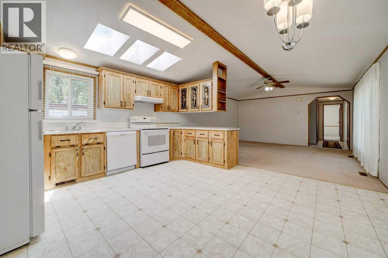
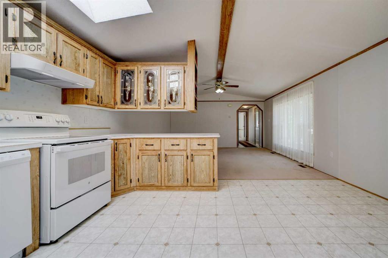
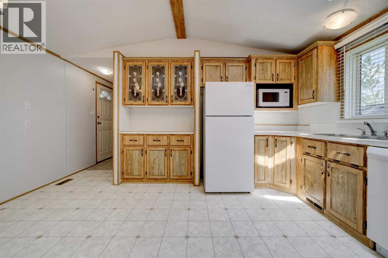
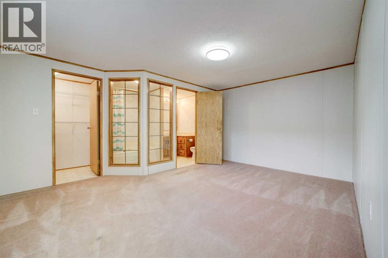
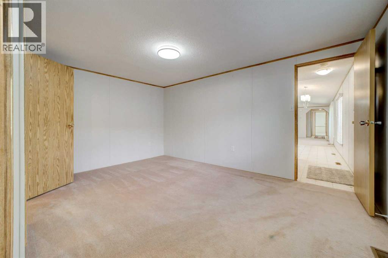
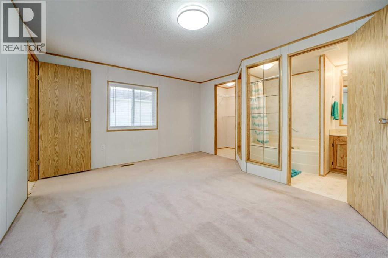
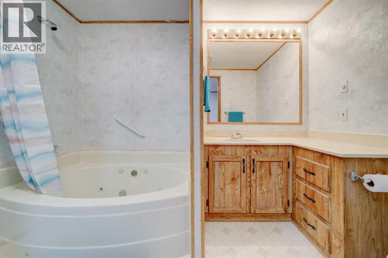
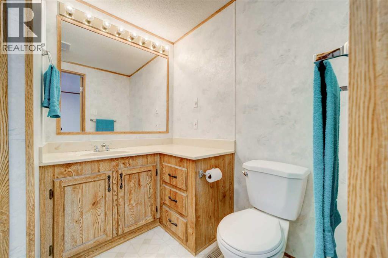
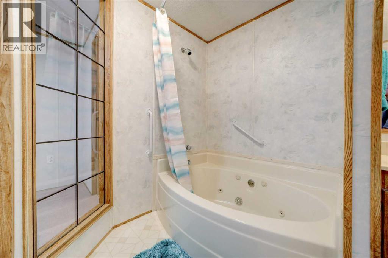
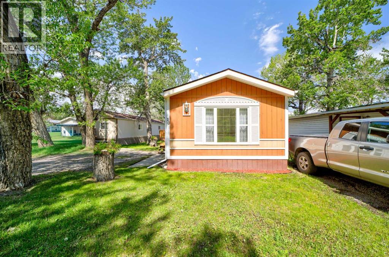
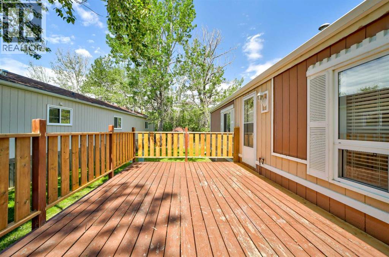
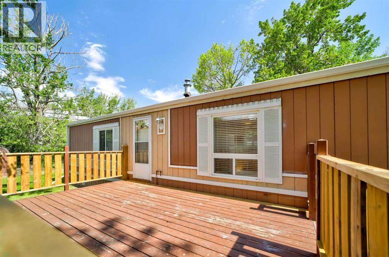
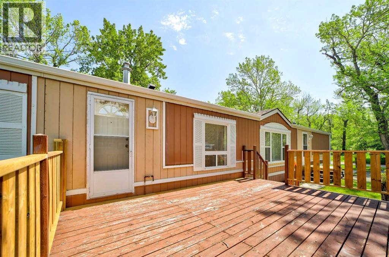
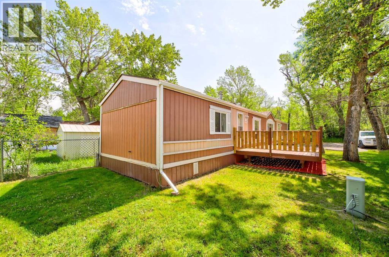
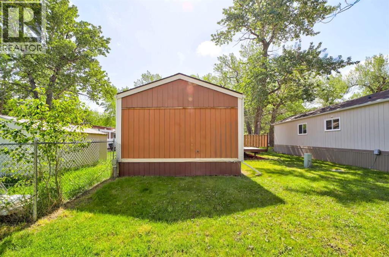
You won't find a better value than this incredibly well-kept home in Sleepy Hollow! Offering 3 bedrooms and 2 bathrooms, this property radiates pride of ownership from every turn. The functional layout features a primary bedroom with its own ensuite and walk-in closet, a spacious kitchen adjacent to the family room and 2 additional bedrooms and full bathroom. Bright, welcoming, and move-in ready, this property offers a comfortable layout with timeless appeal, making it an excellent opportunity for first-time buyers, downsizers, or anyone looking for affordable living without compromising on quality. The tranquil setting outside is the ideal choice for relaxation. The large, overhanging trees provide a leafy view while maintaining privacy and setting the scene for those that enjoy spending their time outdoors. Move in just in time for summer to enjoy the warmth of a wall-cared for property that truly stands out among the rest. (id:48985)
Property Details
| MLS® Number | A2315542 |
| Property Type | Single Family |
| Amenities Near By | Schools, Shopping |
| Features | Other |
| Parking Space Total | 2 |
| Structure | Deck |
Building
| Bathroom Total | 2 |
| Bedrooms Above Ground | 3 |
| Bedrooms Total | 3 |
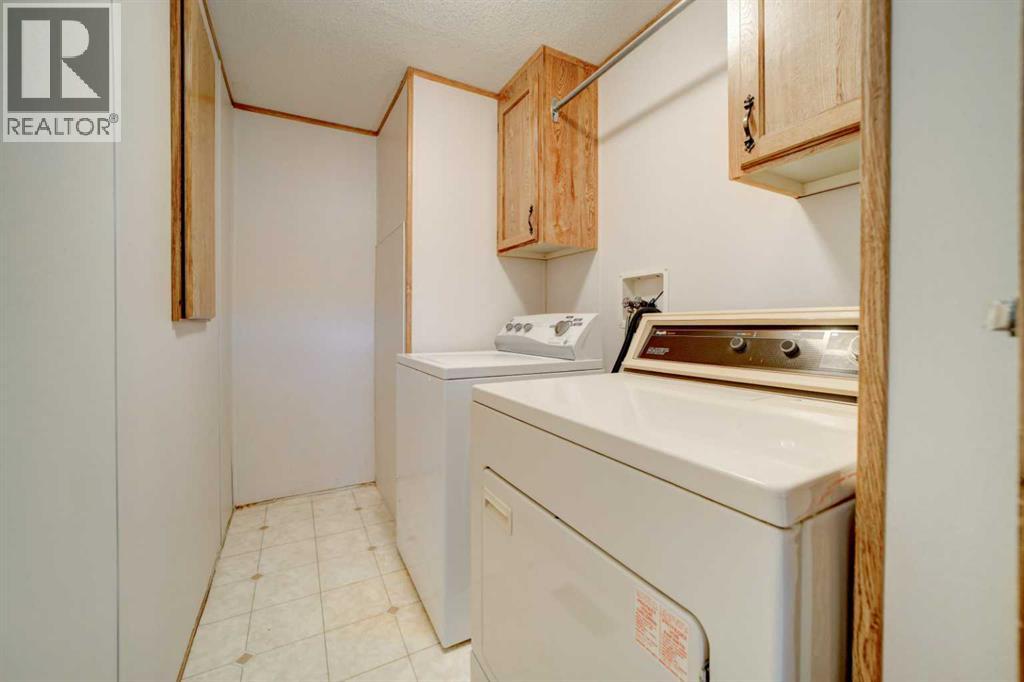
| Appliances | Washer, Refrigerator, Range - Electric, Dishwasher, Dryer, Microwave, Window Coverings |
| Architectural Style | Mobile Home |
| Constructed Date | 1993 |
| Flooring Type | Carpeted, Linoleum |
| Heating Fuel | Natural Gas |
| Heating Type | Forced Air |
| Stories Total | 1 |
| Size Interior | 1,228 Ft2 |
| Total Finished Area | 1228.26 Sqft |
| Type | Mobile Home |
Parking
| Parking Pad |
Land
| Acreage | No |
| Land Amenities | Schools, Shopping |
| Size Total Text | Mobile Home Pad (mhp) |
Rooms
| Level | Type | Length | Width | Dimensions |
|---|---|---|---|---|
| Main Level | 4pc Bathroom | 8.00 Ft x 5.08 Ft | ||
| Main Level | 4pc Bathroom | 9.92 Ft x 6.33 Ft | ||
| Main Level | Bedroom | 10.08 Ft x 7.75 Ft | ||
| Main Level | Bedroom | 15.00 Ft x 11.42 Ft | ||
| Main Level | Dining Room | 8.00 Ft x 12.42 Ft | ||
| Main Level | Kitchen | 11.00 Ft x 14.00 Ft | ||
| Main Level | Laundry Room | 11.08 Ft x 5.33 Ft | ||
| Main Level | Living Room | 15.00 Ft x 14.92 Ft | ||
| Main Level | Primary Bedroom | 15.00 Ft x 12.75 Ft |
https://www.realtor.ca/real-estate/29821748/10-1229-waterton-avenue-pincher-creek

The trademarks REALTOR®, REALTORS®, and the REALTOR® logo are controlled by The Canadian Real Estate Association (CREA) and identify real estate professionals who are members of CREA. The trademarks MLS®, Multiple Listing Service® and the associated logos are owned by The Canadian Real Estate Association (CREA) and identify the quality of services provided by real estate professionals who are members of CREA. The trademark DDF® is owned by The Canadian Real Estate Association (CREA) and identifies CREA's Data Distribution Facility (DDF®)
May 30 2026 12:02:46
Lethbridge & District Association of REALTORS®
Grassroots Realty Group