
22408 27 Avenue Bellevue, Alberta T0K 0C0

Contact Us
Contact us for more information
$399,000
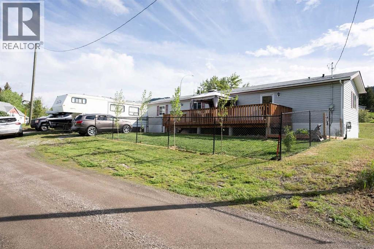
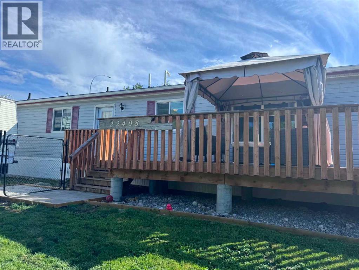
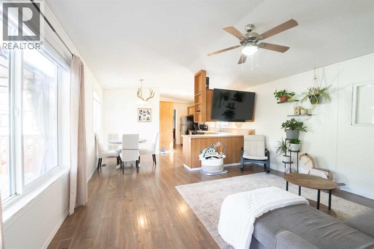
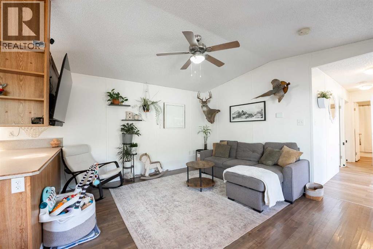
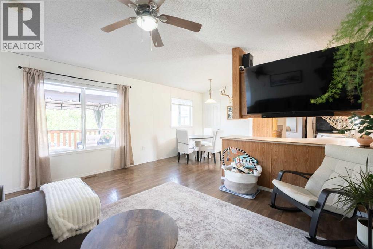
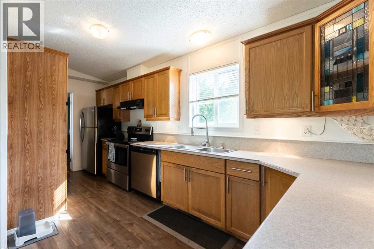
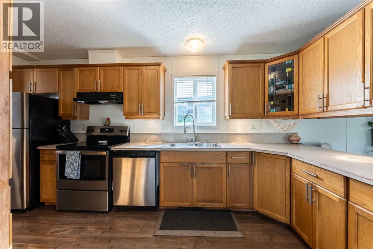
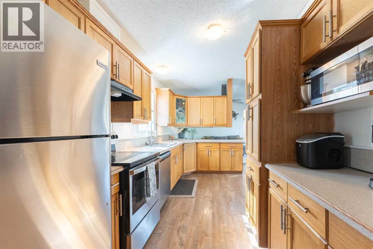
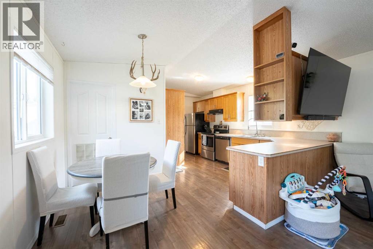
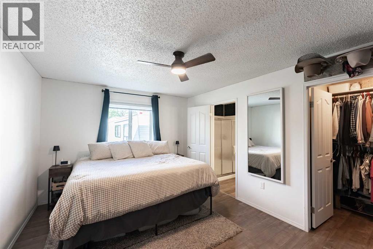
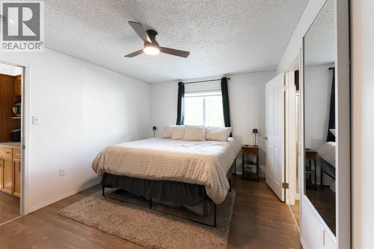
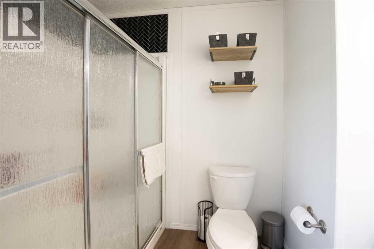
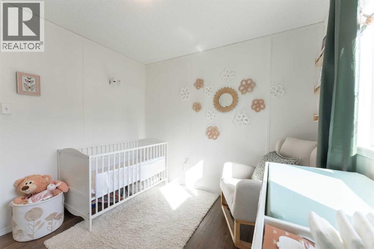
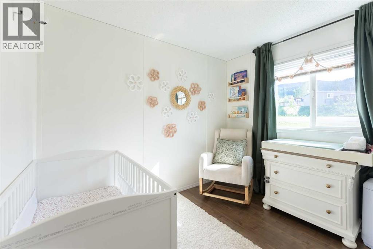
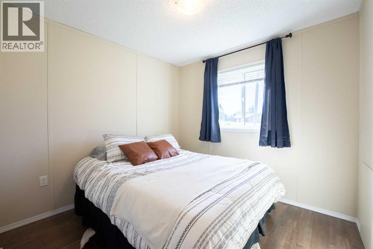
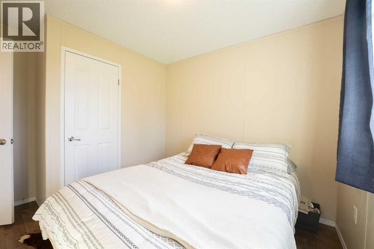
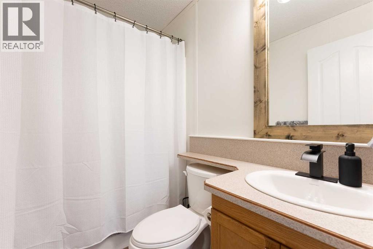
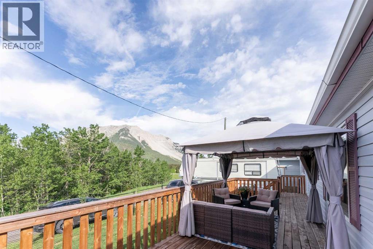
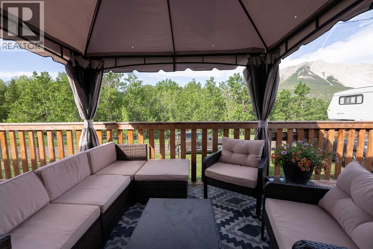
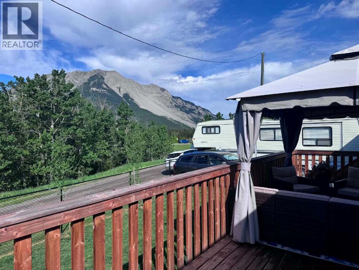
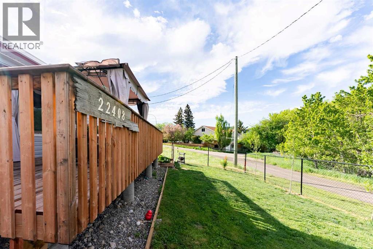
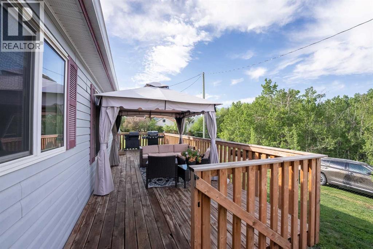
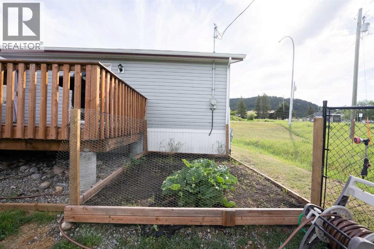
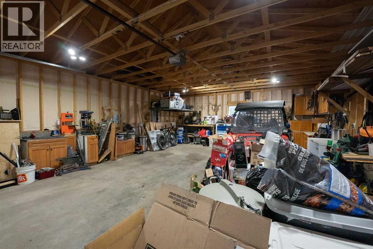
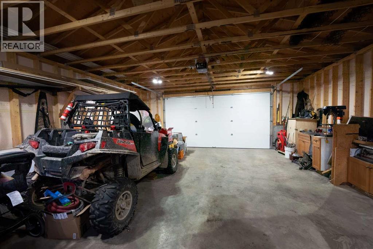
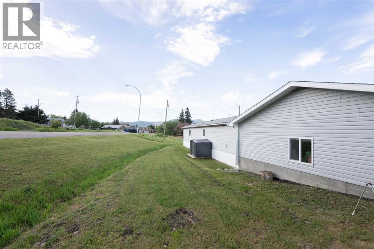
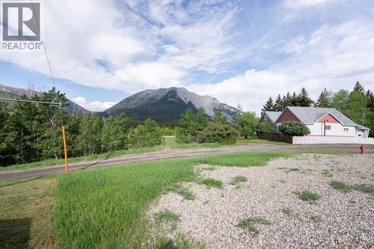
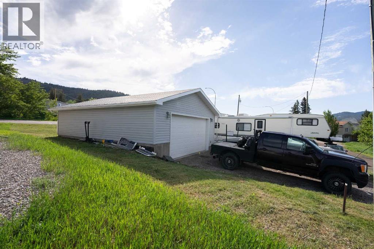
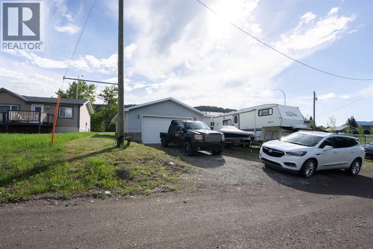
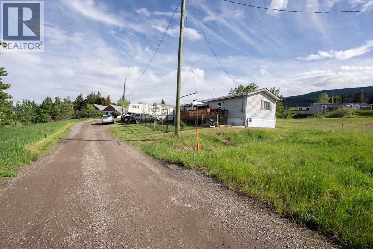
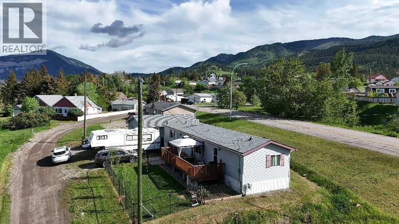
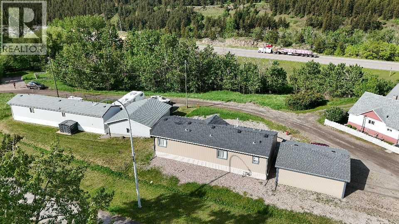
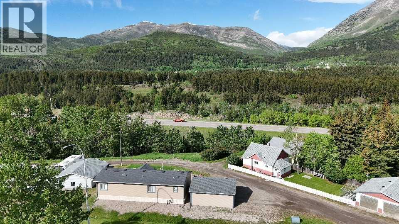
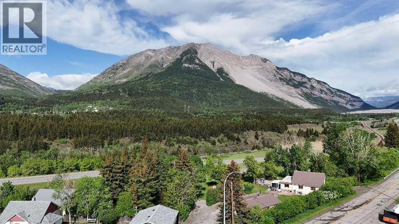
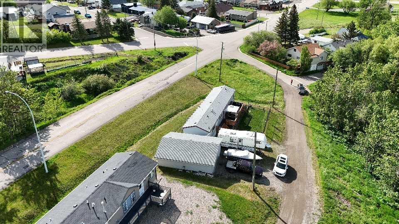
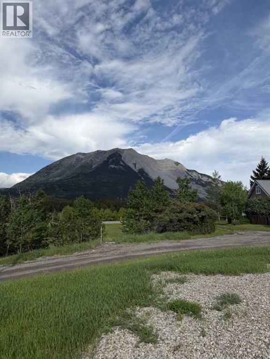
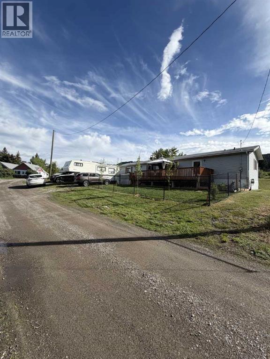
Move-in ready and impeccably maintained, this beautiful manufactured home offers the perfect blend of comfort, space, and stunning mountain scenery. Featuring 3 generously sized bedrooms and 2 full bathrooms, this home is ideal for families, retirees, or anyone looking for peaceful mountain living. Step inside to discover a bright and welcoming open-concept living, dining, and kitchen area designed for both everyday living and entertaining. The spacious kitchen boasts an abundance of warm wood cabinetry, providing plenty of storage and workspace. Huge windows throughout the home flood every room with natural light while showcasing the breathtaking surroundings. Outside, you'll find an impressive large deck overlooking the iconic Frank Slide Mountain, where you can relax and take in the spectacular mountain views and tranquil natural setting. Surrounded by mature trees and nature, this property offers privacy and a true outdoor lifestyle. The fully fenced yard features beautiful landscaping and plenty of space for children and pets to play. A massive 30' x 24' detached garage provides ample room for vehicles, storage, or a workshop. There's also extensive off-street parking with space for multiple vehicles, RVs, boats, and recreational toys. Clean, well cared for, and move-in ready, this exceptional property is the perfect place to call home and is ready to welcome its next family. (id:48985)
Property Details
| MLS® Number | A2316255 |
| Property Type | Single Family |
| Amenities Near By | Schools, Shopping |
| Features | See Remarks |
| Parking Space Total | 6 |
| Plan | 0613673 |
| Structure | Deck |
Building
| Bathroom Total | 2 |
| Bedrooms Above Ground | 3 |
| Bedrooms Total | 3 |
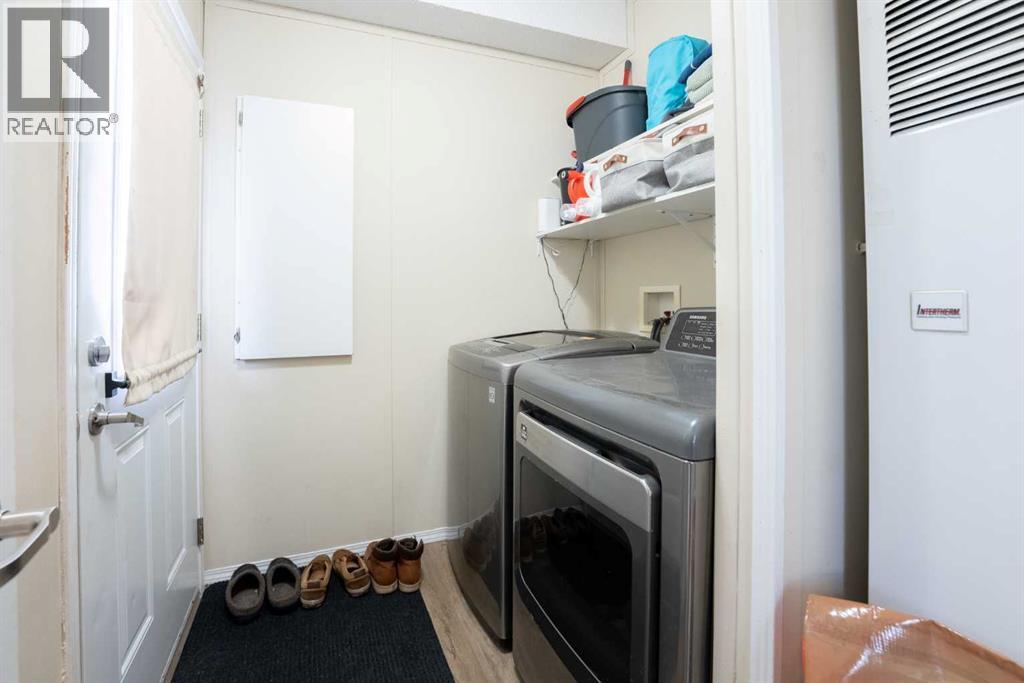
| Appliances | Refrigerator, Dishwasher, Stove, Washer & Dryer |
| Architectural Style | Mobile Home |
| Basement Type | None |
| Constructed Date | 2014 |
| Construction Style Attachment | Detached |
| Cooling Type | None |
| Flooring Type | Linoleum |
| Foundation Type | Piled |
| Heating Type | Forced Air |
| Stories Total | 1 |
| Size Interior | 1,216 Ft2 |
| Total Finished Area | 1216 Sqft |
| Type | Manufactured Home |
Parking
| Detached Garage | 2 |
Land
| Acreage | No |
| Fence Type | Fence |
| Land Amenities | Schools, Shopping |
| Landscape Features | Landscaped, Lawn |
| Size Depth | 21.83 M |
| Size Frontage | 33.1 M |
| Size Irregular | 7722.00 |
| Size Total | 7722 Sqft|7,251 - 10,889 Sqft |
| Size Total Text | 7722 Sqft|7,251 - 10,889 Sqft |
| Zoning Description | R |
Rooms
| Level | Type | Length | Width | Dimensions |
|---|---|---|---|---|
| Main Level | 4pc Bathroom | 5.17 Ft x 9.58 Ft | ||
| Main Level | Primary Bedroom | 10.92 Ft x 14.83 Ft | ||
| Main Level | Laundry Room | 7.17 Ft x 6.33 Ft | ||
| Main Level | Other | 28.08 Ft x 14.92 Ft | ||
| Main Level | Bedroom | 9.67 Ft x 9.42 Ft | ||
| Main Level | Bedroom | 9.58 Ft x 9.42 Ft | ||
| Main Level | 4pc Bathroom | 6.25 Ft x 5.17 Ft |
https://www.realtor.ca/real-estate/29827894/22408-27-avenue-bellevue

The trademarks REALTOR®, REALTORS®, and the REALTOR® logo are controlled by The Canadian Real Estate Association (CREA) and identify real estate professionals who are members of CREA. The trademarks MLS®, Multiple Listing Service® and the associated logos are owned by The Canadian Real Estate Association (CREA) and identify the quality of services provided by real estate professionals who are members of CREA. The trademark DDF® is owned by The Canadian Real Estate Association (CREA) and identifies CREA's Data Distribution Facility (DDF®)
May 29 2026 11:29:25
Lethbridge & District Association of REALTORS®