
107, 2300 13 Street N Lethbridge, Alberta T1H 4E8

Contact Us
Contact us for more information
$179,900
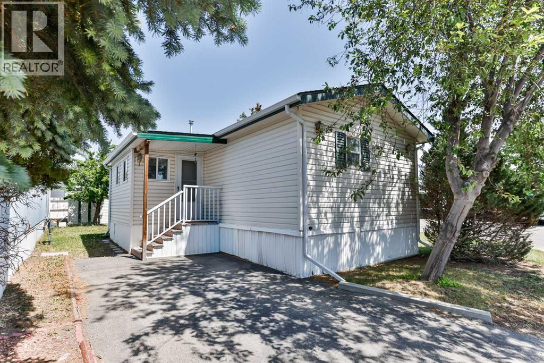
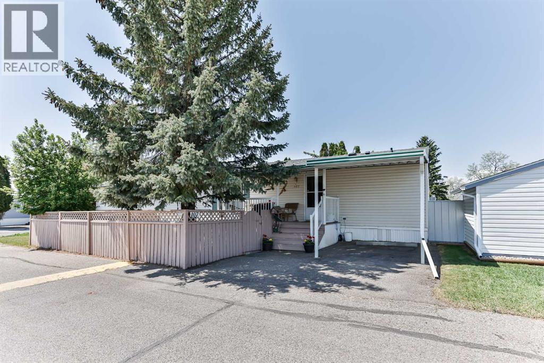
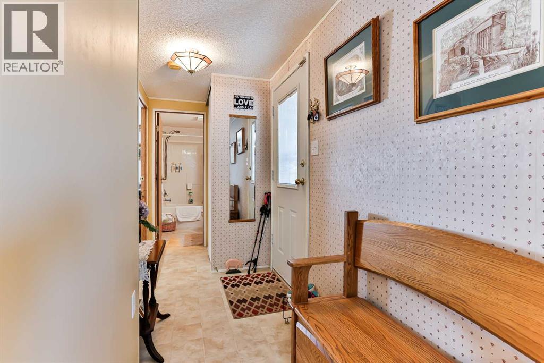
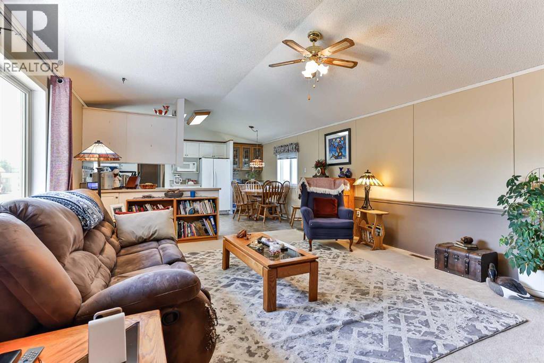
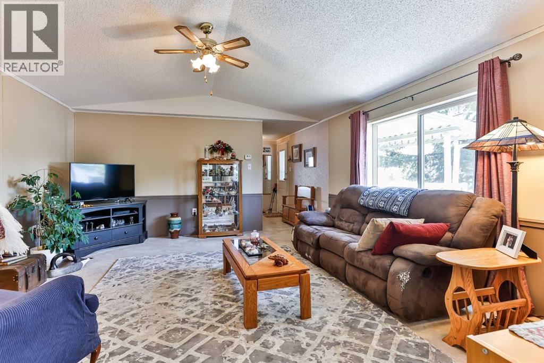
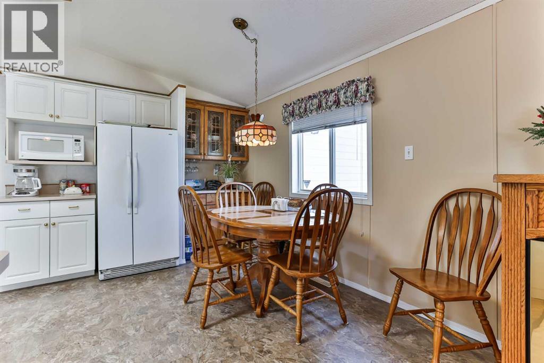
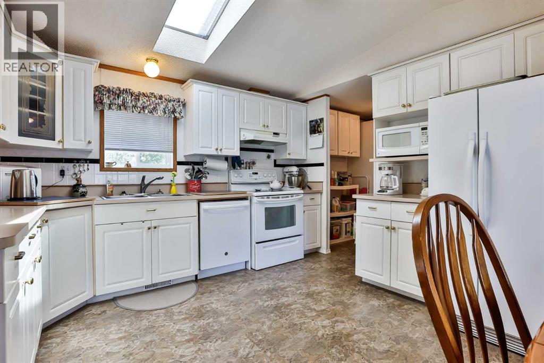
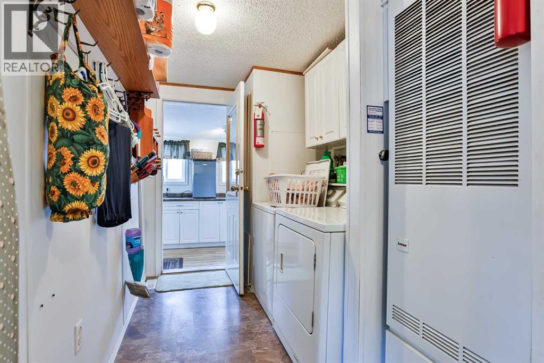
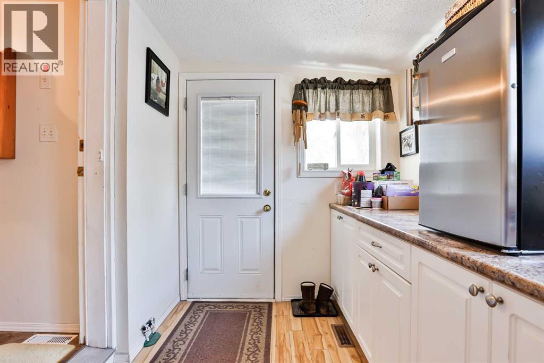
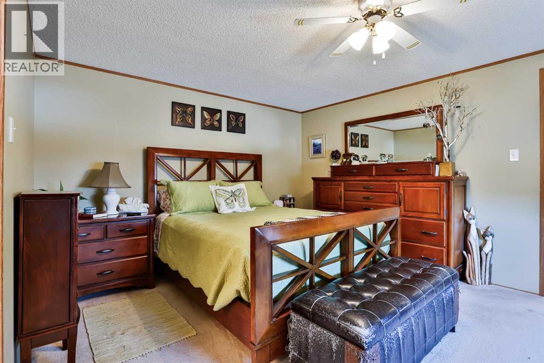
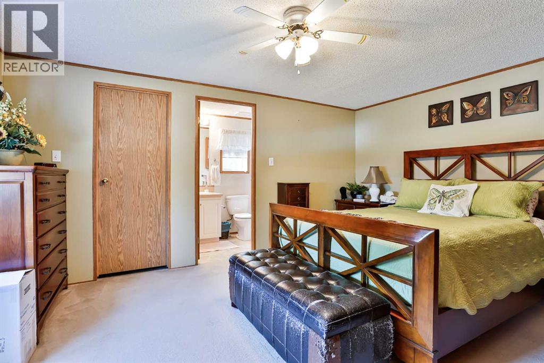
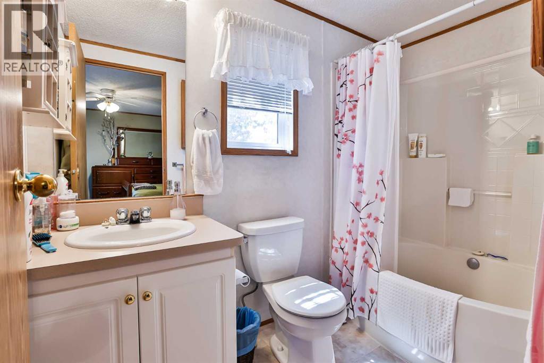
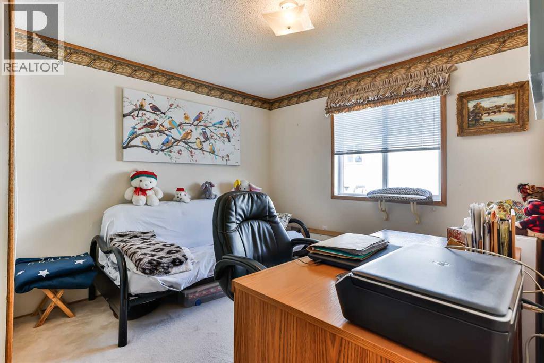
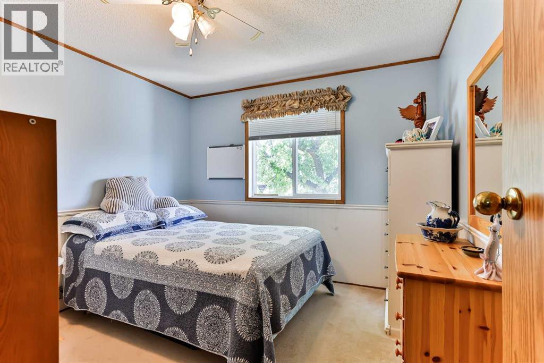
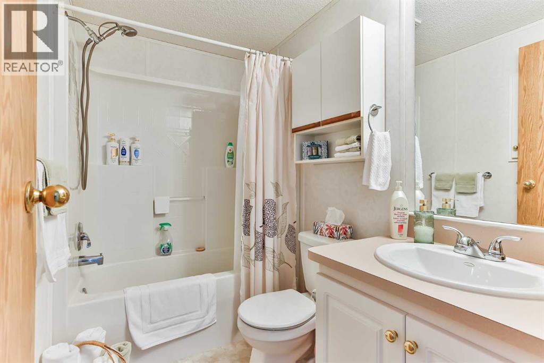
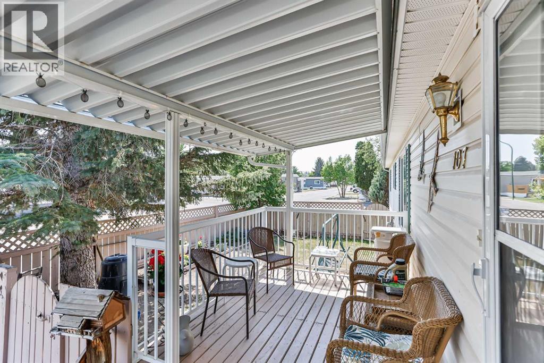
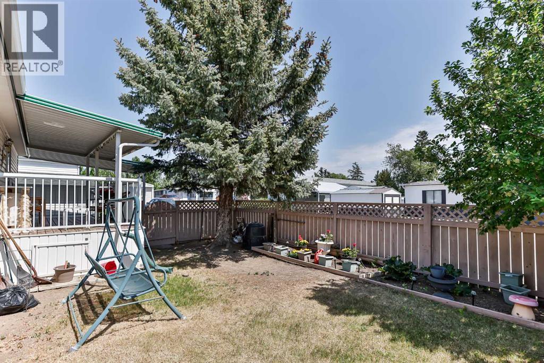
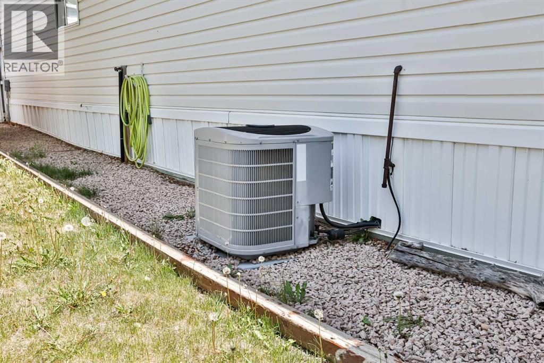
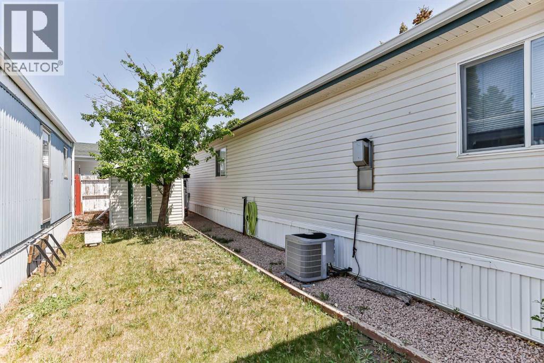
This mobile home is ready for its next homeowners! Located on a corner lot, this home offers convenient one-level living with 3 bedrooms, 2 full bathrooms, a front deck, fenced yard, and plenty of space to enjoy.Inside, you'll appreciate the abundant natural light, air conditioning, and open-concept living room, dining area, and kitchen that create a welcoming space for everyday living and entertaining. The primary bedroom features a walk-in closet and 4-piece ensuite, while the mudroom/flex space and additional storage provide plenty of flexibility.This well-maintained home has been cared for over the years and is move-in ready. Outside, the fenced yard, front deck, two separate driveways, and carport add to the home's functionality. With a new roof completed last summer and pride of ownership evident throughout, this home offers a great opportunity for those looking for comfortable, low-maintenance living. (id:48985)
Property Details
| MLS® Number | A2316373 |
| Property Type | Single Family |
| Community Name | Bridge Villa Estates |
| Amenities Near By | Shopping |
| Community Features | Pets Allowed, Pets Allowed With Restrictions |
| Parking Space Total | 2 |
| Structure | Deck |
Building
| Bathroom Total | 2 |
| Bedrooms Above Ground | 3 |
| Bedrooms Total | 3 |
| Appliances | Refrigerator, Dishwasher, Stove, Microwave, Hood Fan, Window Coverings, Washer & Dryer |
| Architectural Style | Mobile Home |
| Constructed Date | 1998 |
| Flooring Type | Carpeted, Linoleum |
| Heating Type | Forced Air |
| Stories Total | 1 |
| Size Interior | 1,249 Ft2 |
| Total Finished Area | 1248.75 Sqft |
| Type | Mobile Home |
Parking
| Carport | |
| Other | |
| Parking Pad |
Land
| Acreage | No |
| Land Amenities | Shopping |
| Size Irregular | 1954.00 |
| Size Total | 1954 Sqft|mobile Home Pad (mhp) |
| Size Total Text | 1954 Sqft|mobile Home Pad (mhp) |
Rooms
| Level | Type | Length | Width | Dimensions |
|---|---|---|---|---|
| Main Level | 4pc Bathroom | .00 Ft x .00 Ft | ||
| Main Level | 4pc Bathroom | .00 Ft x .00 Ft | ||
| Main Level | Bedroom | 9.58 Ft x 11.42 Ft | ||
| Main Level | Bedroom | 9.67 Ft x 9.67 Ft | ||
| Main Level | Dining Room | 4.25 Ft x 11.92 Ft | ||
| Main Level | Kitchen | 10.67 Ft x 11.92 Ft | ||
| Main Level | Laundry Room | 9.92 Ft x 6.17 Ft | ||
| Main Level | Living Room | 141.92 Ft x 17.50 Ft | ||
| Main Level | Other | 6.58 Ft x 9.67 Ft | ||
| Main Level | Primary Bedroom | 14.92 Ft x 11.75 Ft |
https://www.realtor.ca/real-estate/29829262/107-2300-13-street-n-lethbridge-bridge-villa-estates

The trademarks REALTOR®, REALTORS®, and the REALTOR® logo are controlled by The Canadian Real Estate Association (CREA) and identify real estate professionals who are members of CREA. The trademarks MLS®, Multiple Listing Service® and the associated logos are owned by The Canadian Real Estate Association (CREA) and identify the quality of services provided by real estate professionals who are members of CREA. The trademark DDF® is owned by The Canadian Real Estate Association (CREA) and identifies CREA's Data Distribution Facility (DDF®)
May 30 2026 04:21:14
Lethbridge & District Association of REALTORS®
RE/MAX Real Estate - Lethbridge