
103 Riverford Close W Lethbridge, Alberta T1K 8E6

Contact Us
Contact us for more information
$629,900
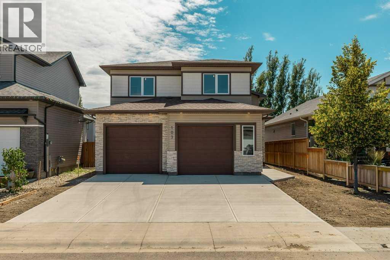
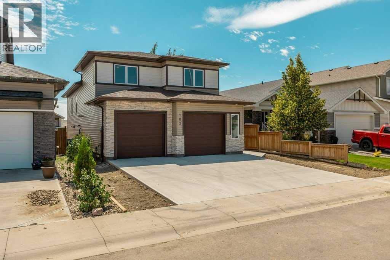
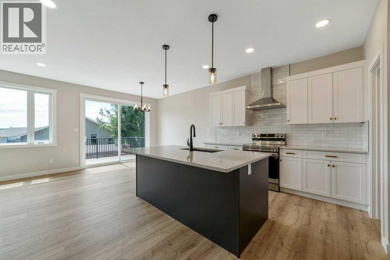
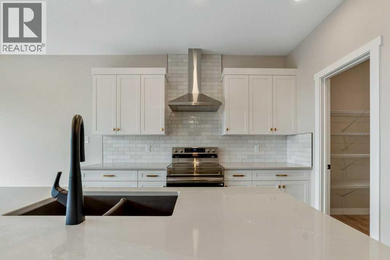
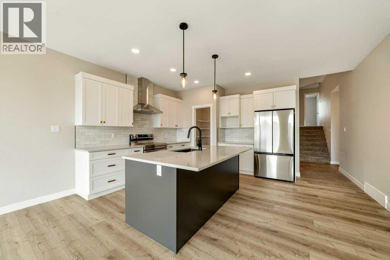
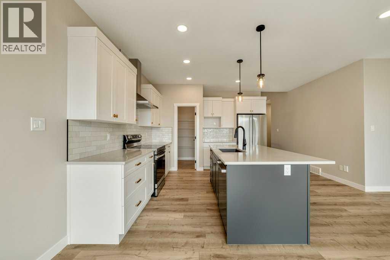
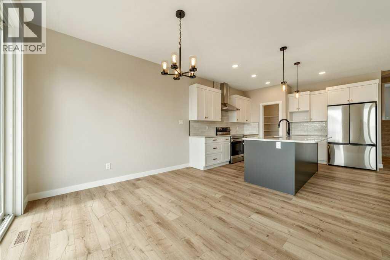
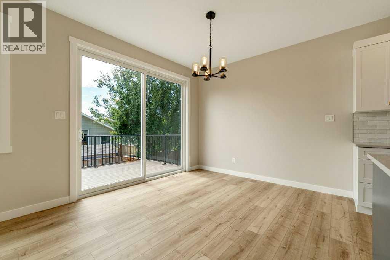
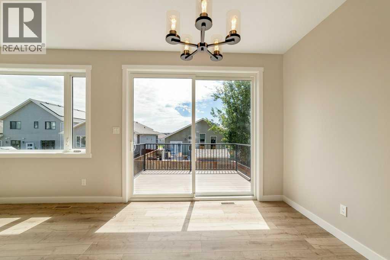
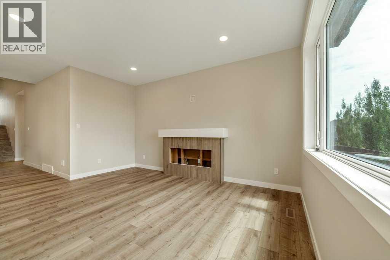
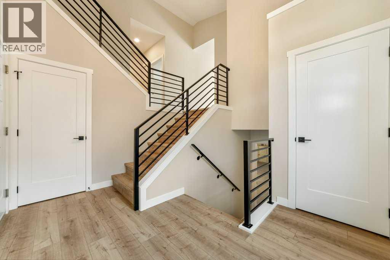
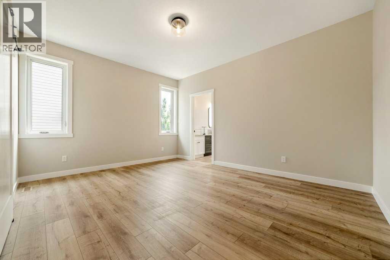
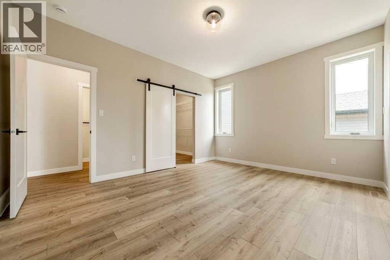
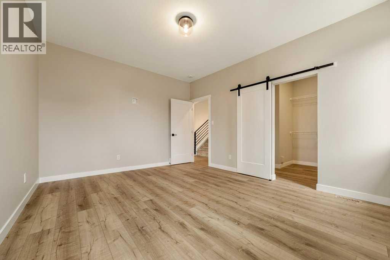
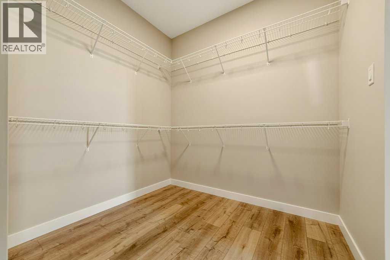
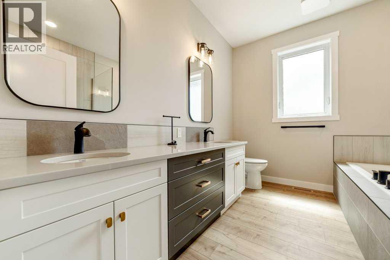
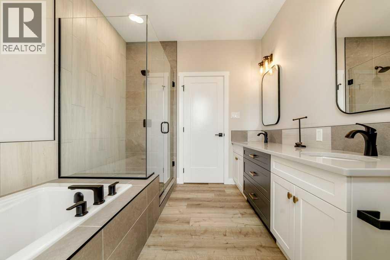
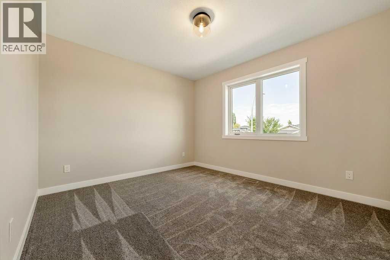
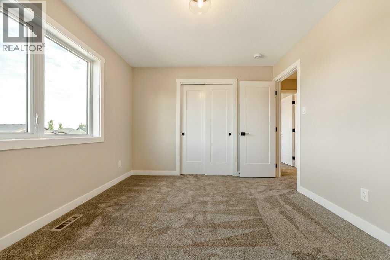
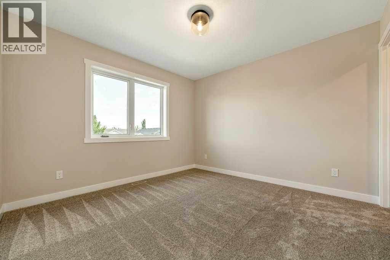
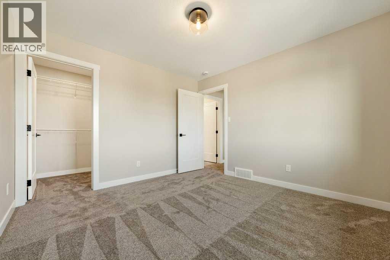
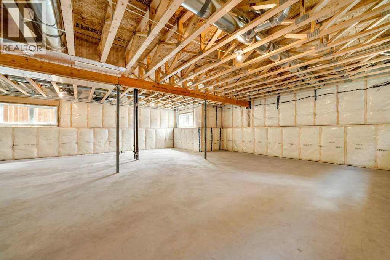
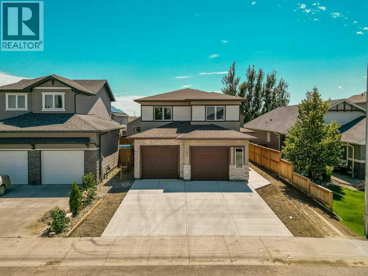
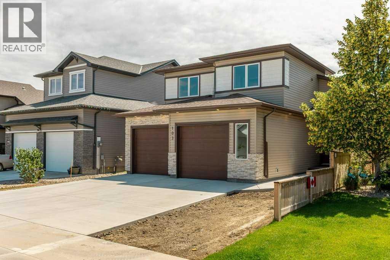
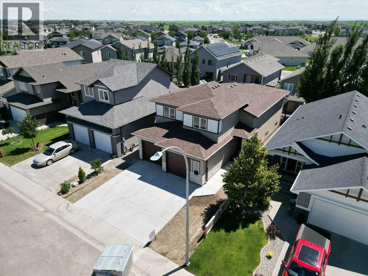
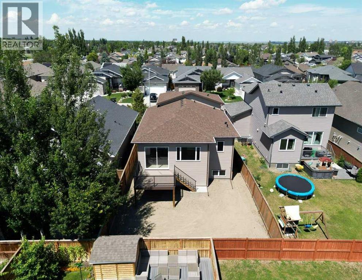
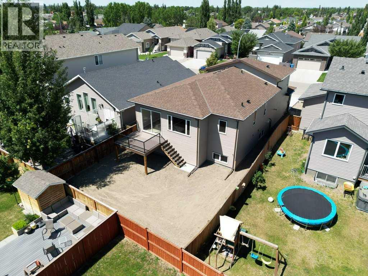
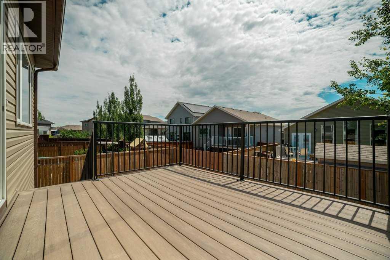
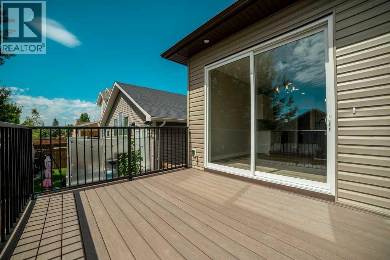
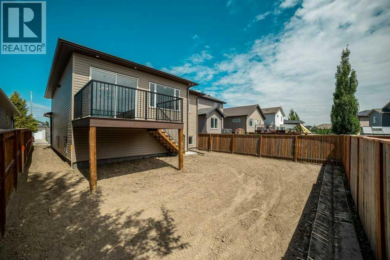
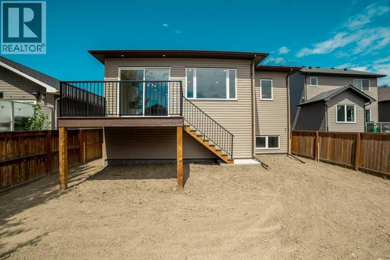
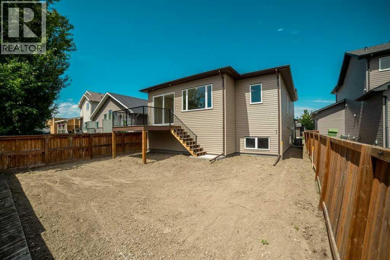
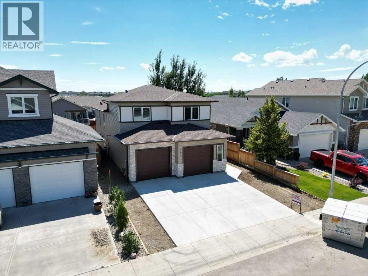
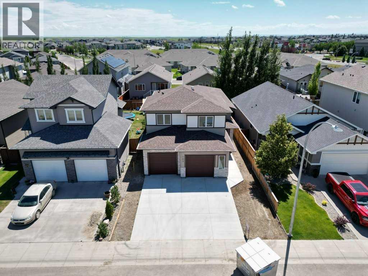
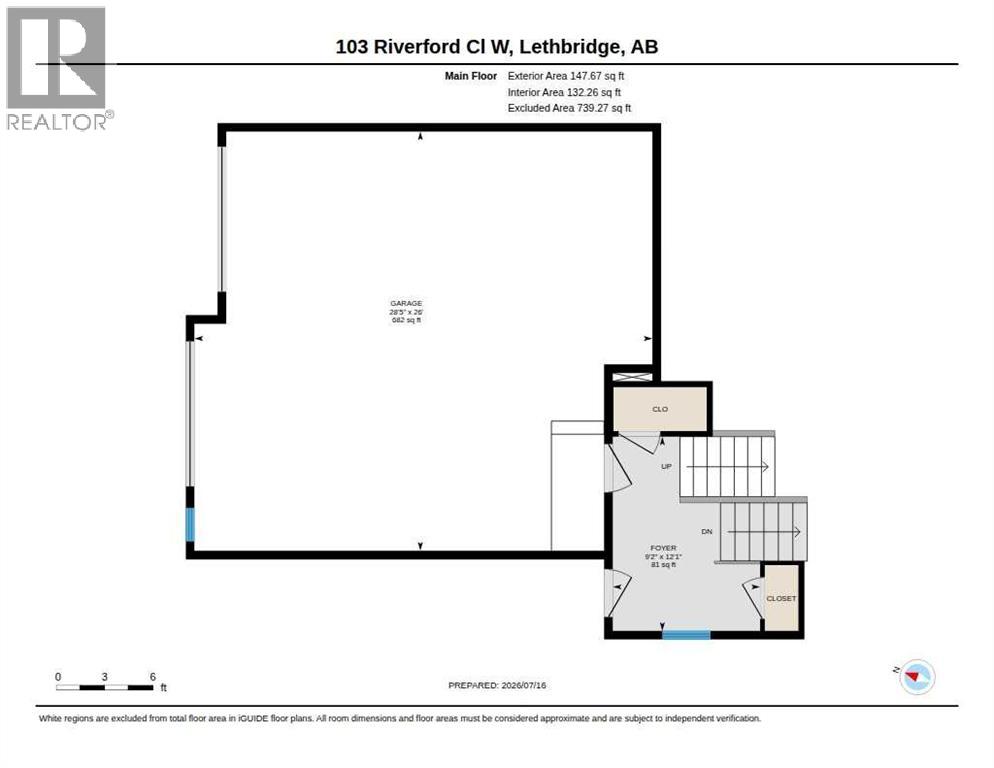
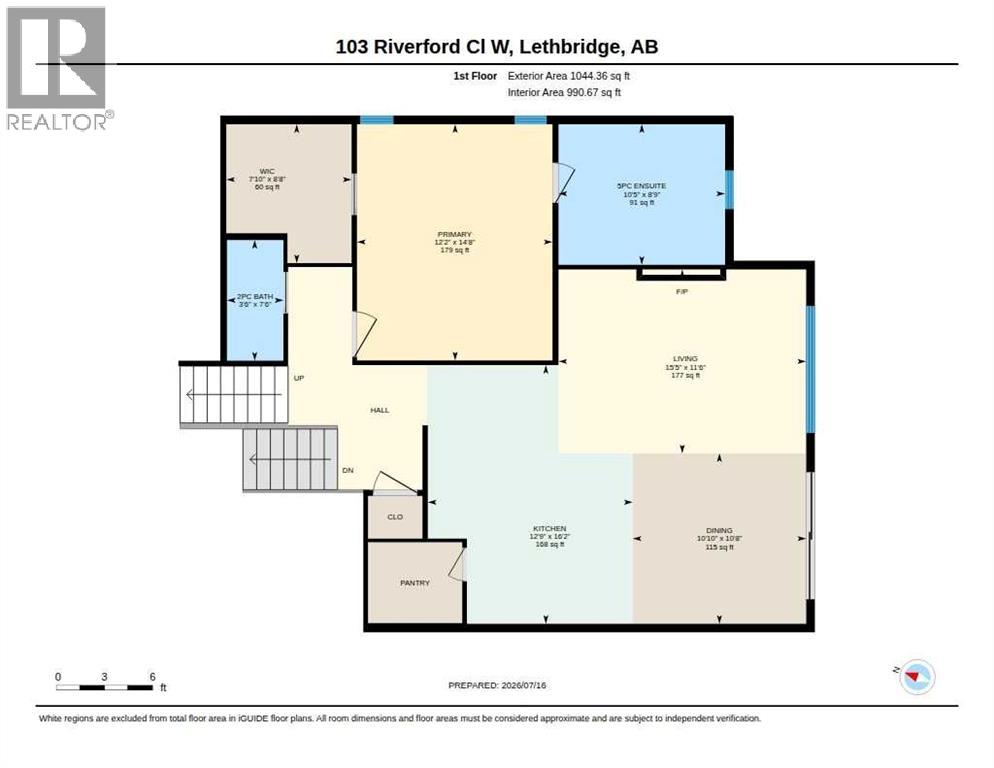
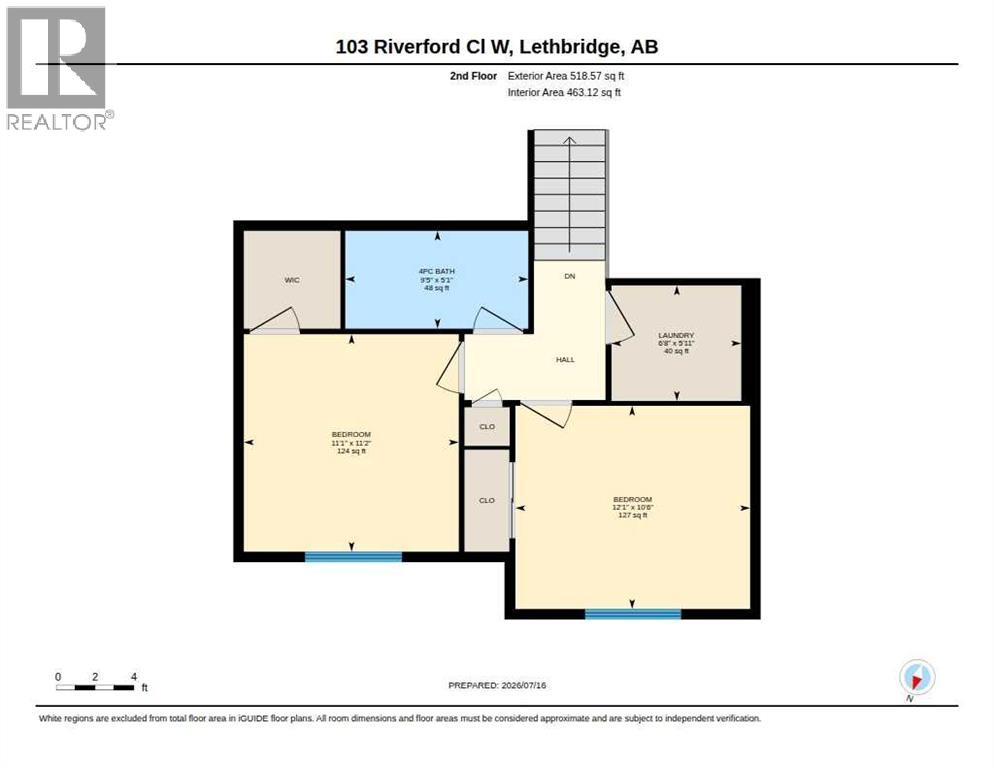
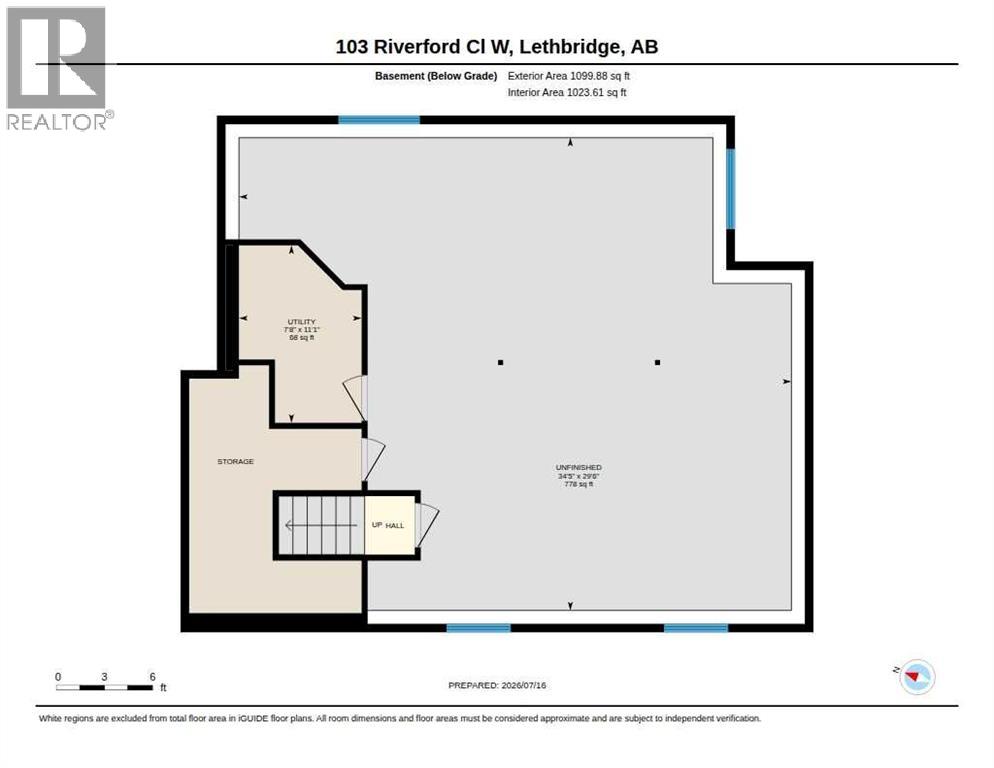
Welcome to this brand-new Kalegaric Homes build offering 1,710 sq. ft. of thoughtfully designed living space with 3 bedrooms, 2.5 bathrooms, and quality finishes throughout. The functional layout features a main-floor primary suite for added privacy, while two generously sized bedrooms upstairs are ideal for family or guests. The Adora two-tone kitchen is the centerpiece of the home, complete with quartz countertops, a large island, corner pantry, and walkout access to the deck. The living room is warmed by a striking feature fireplace, creating an inviting space to gather. Waterproof laminate flooring runs throughout the main living areas, with carpet in the bedrooms for added comfort. Additional features include central A/C, upgraded doors and trim, a large painted double attached garage, and new home warranty coverage. The unfinished basement offers excellent future potential, with room for two additional bedrooms, a bathroom, and a spacious family room to suit your needs. (id:48985)
Property Details
| MLS® Number | A2330240 |
| Property Type | Single Family |
| Community Name | Riverstone |
| Amenities Near By | Water Nearby |
| Community Features | Lake Privileges |
| Parking Space Total | 4 |
| Plan | 1513409 |
| Structure | Deck |
Building
| Bathroom Total | 3 |
| Bedrooms Above Ground | 3 |
| Bedrooms Total | 3 |
| Appliances | Refrigerator, Dishwasher, Stove, Hood Fan |
| Basement Development | Unfinished |
| Basement Type | Full (unfinished) |
| Constructed Date | 2026 |
| Construction Material | Wood Frame |
| Construction Style Attachment | Detached |
| Cooling Type | Central Air Conditioning |
| Fireplace Present | Yes |
| Fireplace Total | 1 |
| Flooring Type | Carpeted, Laminate |
| Foundation Type | Poured Concrete |
| Half Bath Total | 1 |
| Heating Fuel | Natural Gas |
| Heating Type | Forced Air |
| Size Interior | 1,710 Ft2 |
| Total Finished Area | 1710 Sqft |
| Type | House |
Parking
| Attached Garage | 2 |
| Oversize |
Land
| Acreage | No |
| Fence Type | Fence |
| Land Amenities | Water Nearby |
| Size Depth | 35.05 M |
| Size Frontage | 12.8 M |
| Size Irregular | 4833.00 |
| Size Total | 4833 Sqft|4,051 - 7,250 Sqft |
| Size Total Text | 4833 Sqft|4,051 - 7,250 Sqft |
| Zoning Description | R-cl |
Rooms
| Level | Type | Length | Width | Dimensions |
|---|---|---|---|---|
| Lower Level | Furnace | 7.67 Ft x 11.08 Ft | ||
| Main Level | Dining Room | 10.83 Ft x 10.67 Ft | ||
| Main Level | Living Room | 15.42 Ft x 11.50 Ft | ||
| Main Level | Kitchen | 12.75 Ft x 16.17 Ft | ||
| Main Level | Primary Bedroom | 12.17 Ft x 14.67 Ft | ||
| Main Level | 5pc Bathroom | 10.42 Ft x 8.75 Ft | ||
| Main Level | Other | 7.83 Ft x 8.67 Ft | ||
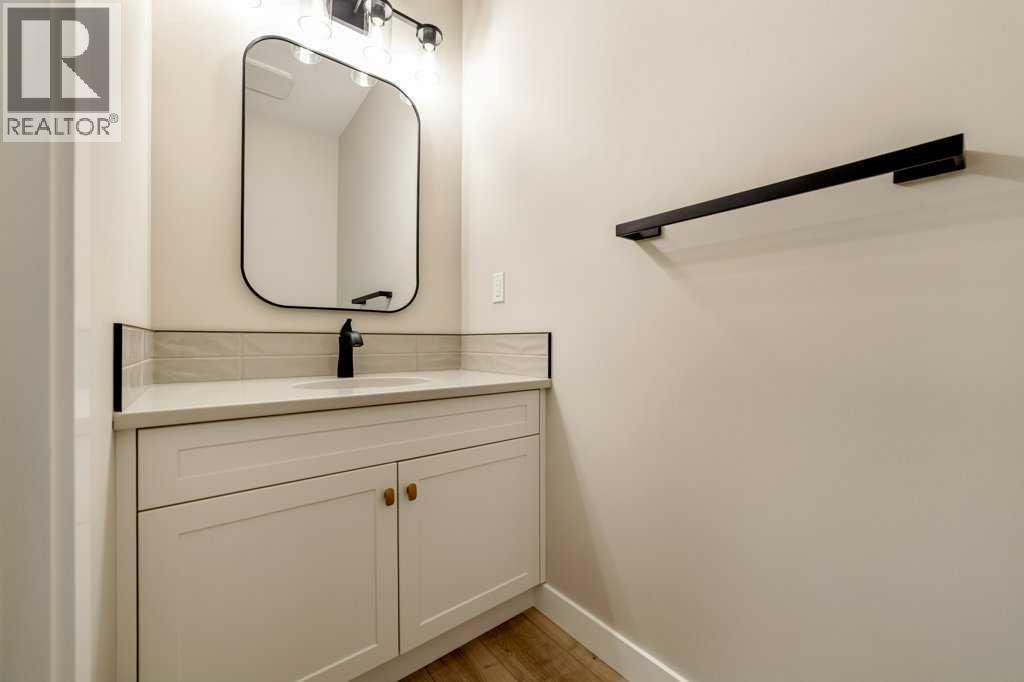
| Main Level | 2pc Bathroom | 3.50 Ft x 7.50 Ft | ||
| Main Level | Foyer | 12.08 Ft x 9.17 Ft | ||
| Upper Level | Bedroom | 12.08 Ft x 10.50 Ft | ||
| Upper Level | Bedroom | 11.08 Ft x 11.17 Ft | ||
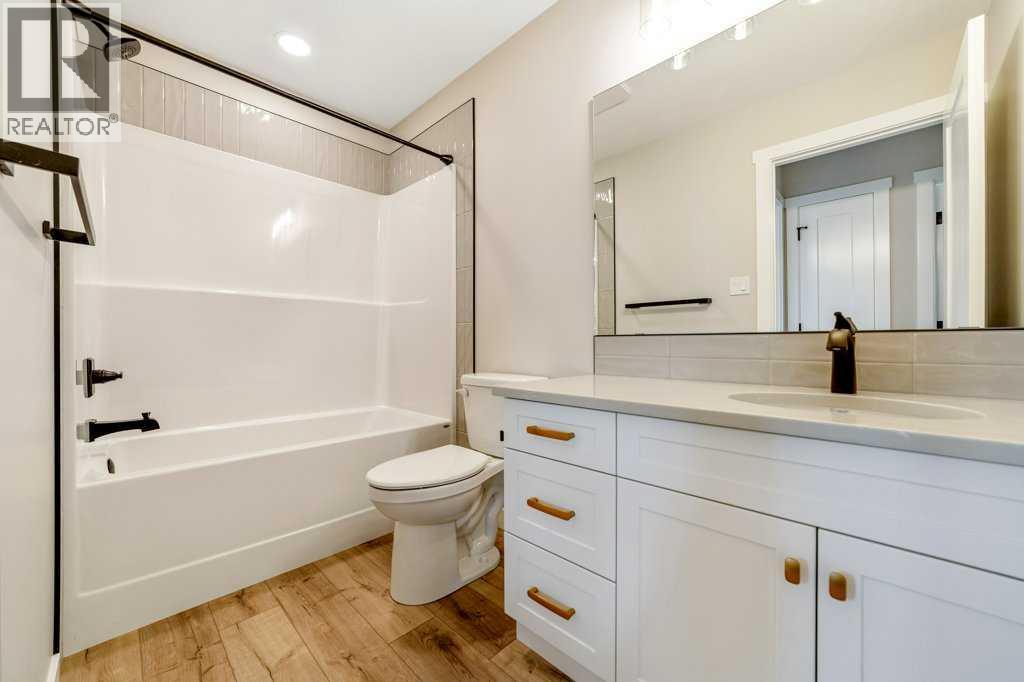
| Upper Level | 4pc Bathroom | 9.42 Ft x 5.08 Ft | ||
| Upper Level | Laundry Room | 6.67 Ft x 5.92 Ft |
https://www.realtor.ca/real-estate/30050152/103-riverford-close-w-lethbridge-riverstone

The trademarks REALTOR®, REALTORS®, and the REALTOR® logo are controlled by The Canadian Real Estate Association (CREA) and identify real estate professionals who are members of CREA. The trademarks MLS®, Multiple Listing Service® and the associated logos are owned by The Canadian Real Estate Association (CREA) and identify the quality of services provided by real estate professionals who are members of CREA. The trademark DDF® is owned by The Canadian Real Estate Association (CREA) and identifies CREA's Data Distribution Facility (DDF®)
August 16 2026 12:17:36
Lethbridge & District Association of REALTORS®
Century 21 Foothills South Real Estate