
1239 41 Avenue N Lethbridge, Alberta T1H 6A4

Contact Us
Contact us for more information
$299,900
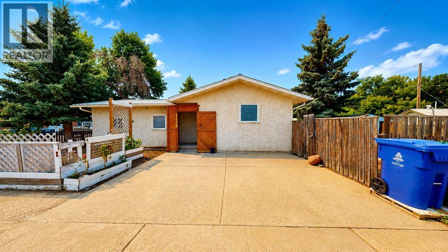
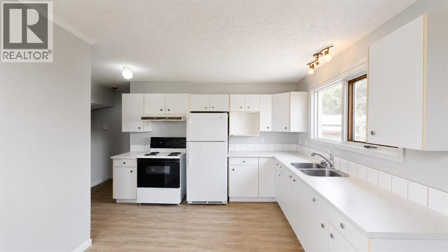
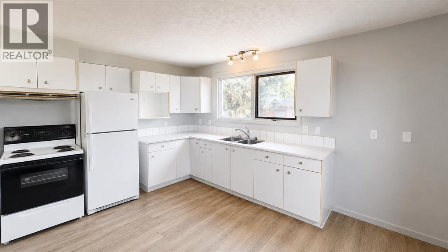
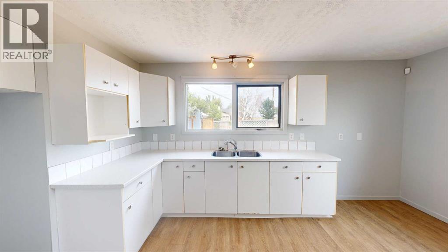
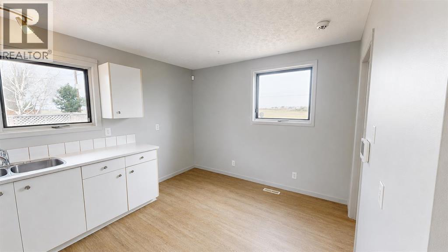
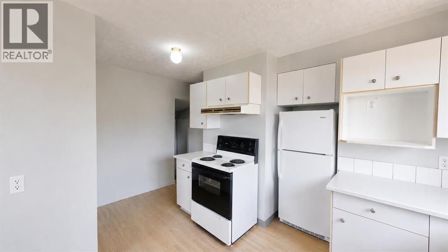
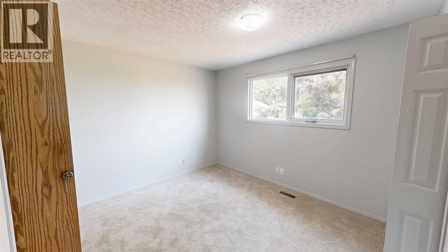
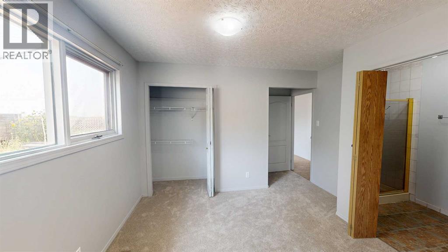
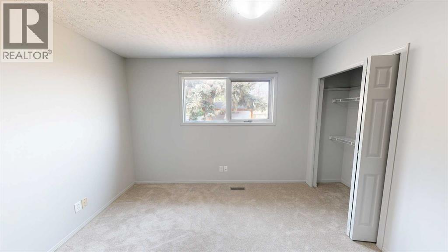
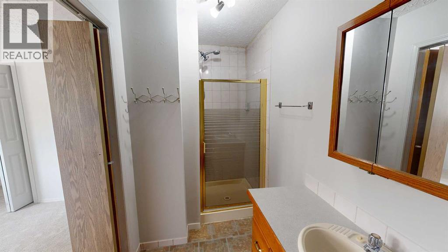
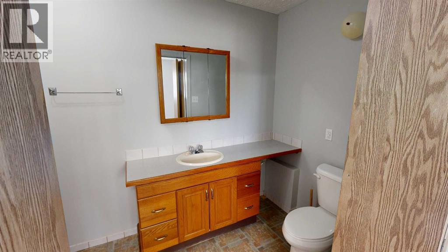
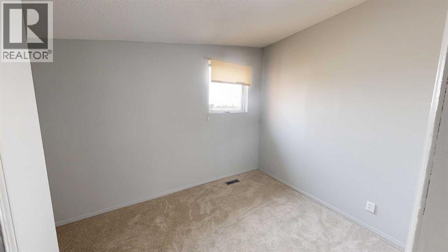
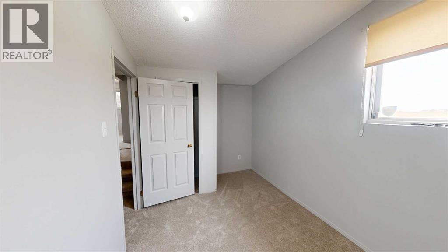
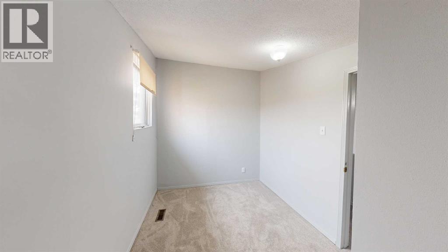
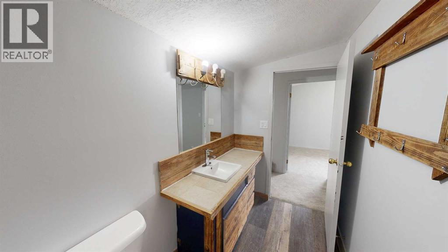
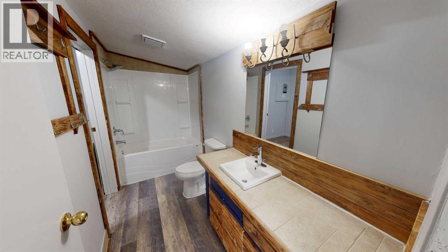
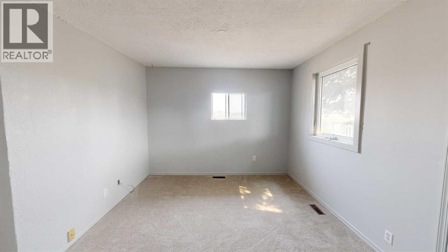
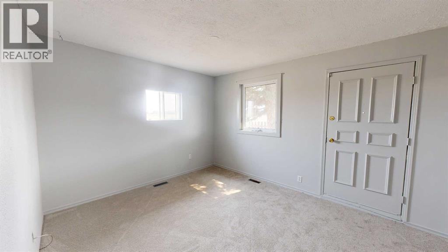
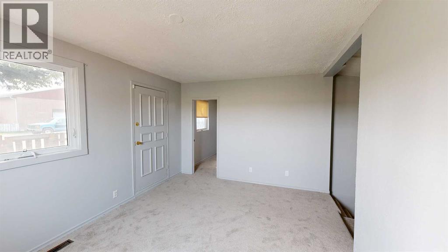
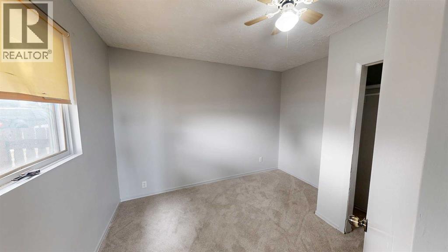
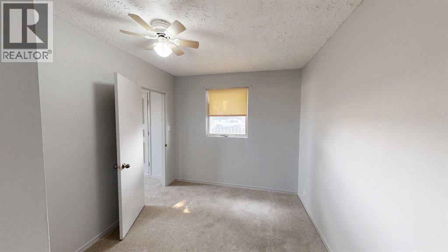
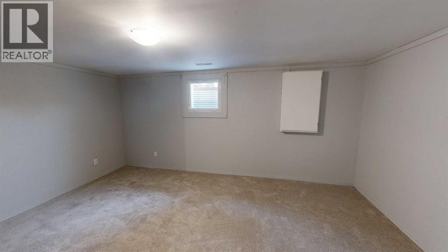
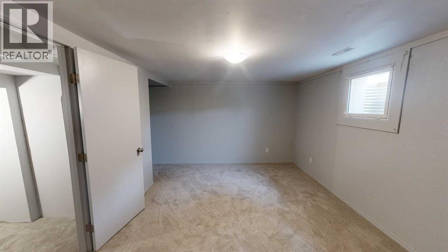
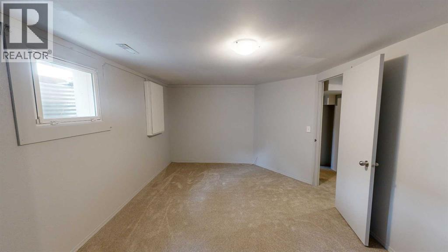
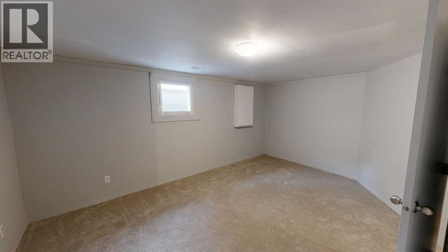
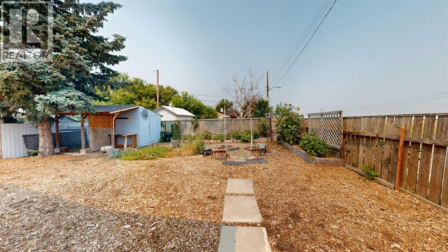
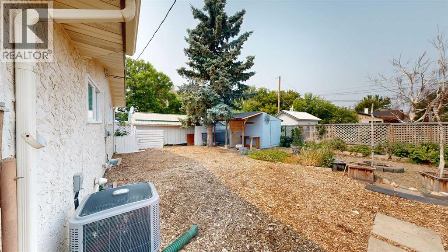
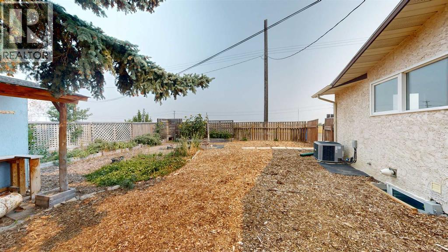
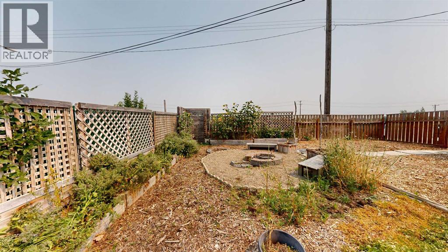
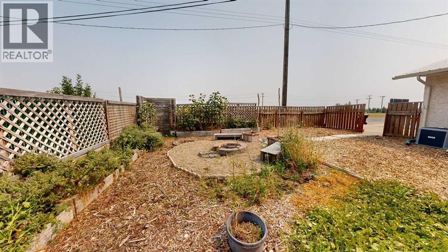
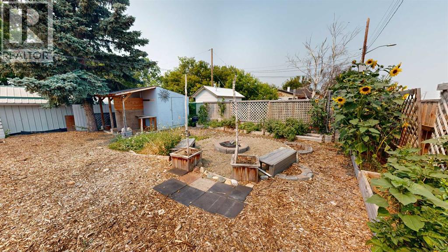
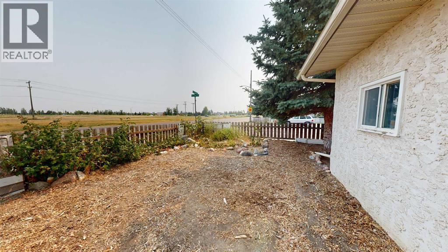
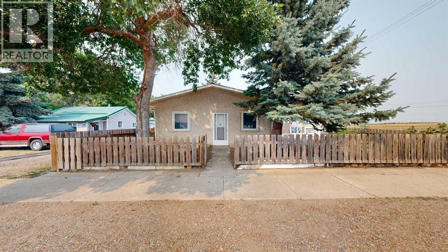
Looking for an affordable home with plenty of space, a great yard and an awesome north-side location? Welcome to this well-kept home in Hardieville, just a few blocks from Legacy Regional Park!Inside, you’ll find a bright, clean interior with neutral colours, comfortable living spaces and plenty of natural light. With a total of 4 bedrooms and 2 bathrooms, there’s plenty of room for the whole family.Outside is where this property really stands out. There’s plenty of off-street parking along with a large fenced yard featuring garden beds, mature trees, a firepit area and tons of room to make it your own.And the location is hard to beat! Legacy Regional Park is just a few blocks away, putting walking trails, playgrounds, the spray park, sports courts and recreation close to home.If you’ve been searching for a home that offers space, affordability and a great north Lethbridge location, this one deserves a look!Seller will take TRADES, (planes, trains & automobiles) what do you have ;) (id:48985)
Property Details
| MLS® Number | A2336986 |
| Property Type | Single Family |
| Community Name | Legacy Ridge / Hardieville |
| Amenities Near By | Schools, Shopping |
| Features | See Remarks |
| Parking Space Total | 2 |
| Plan | 6489y |
| Structure | None |
Building
| Bathroom Total | 2 |
| Bedrooms Above Ground | 3 |
| Bedrooms Below Ground | 1 |
| Bedrooms Total | 4 |
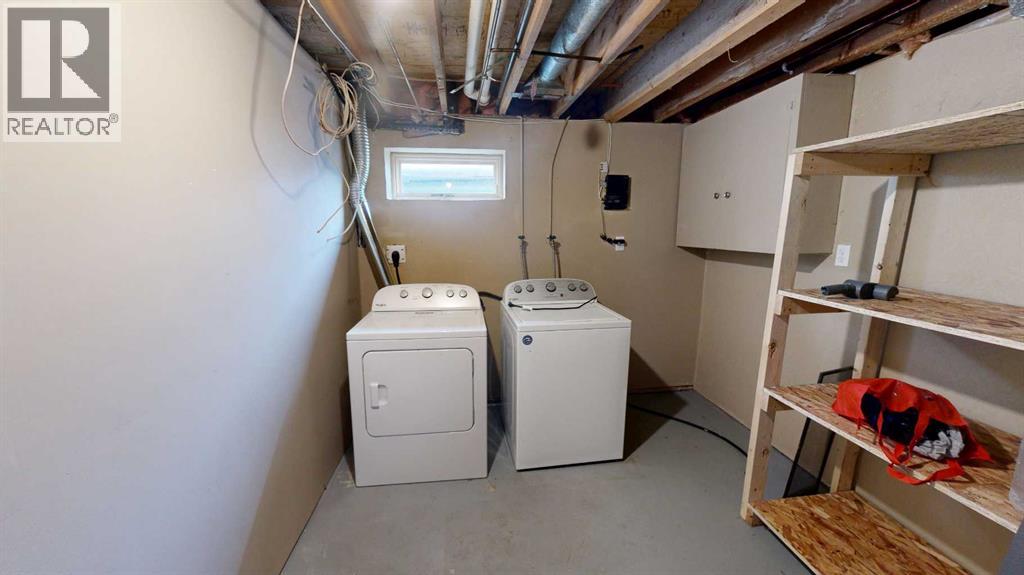
| Appliances | Range - Electric, Washer & Dryer |
| Architectural Style | Bungalow |
| Basement Development | Partially Finished |
| Basement Type | Partial (partially Finished) |
| Constructed Date | 1910 |
| Construction Style Attachment | Detached |
| Cooling Type | Central Air Conditioning |
| Flooring Type | Carpeted, Linoleum |
| Foundation Type | Poured Concrete |
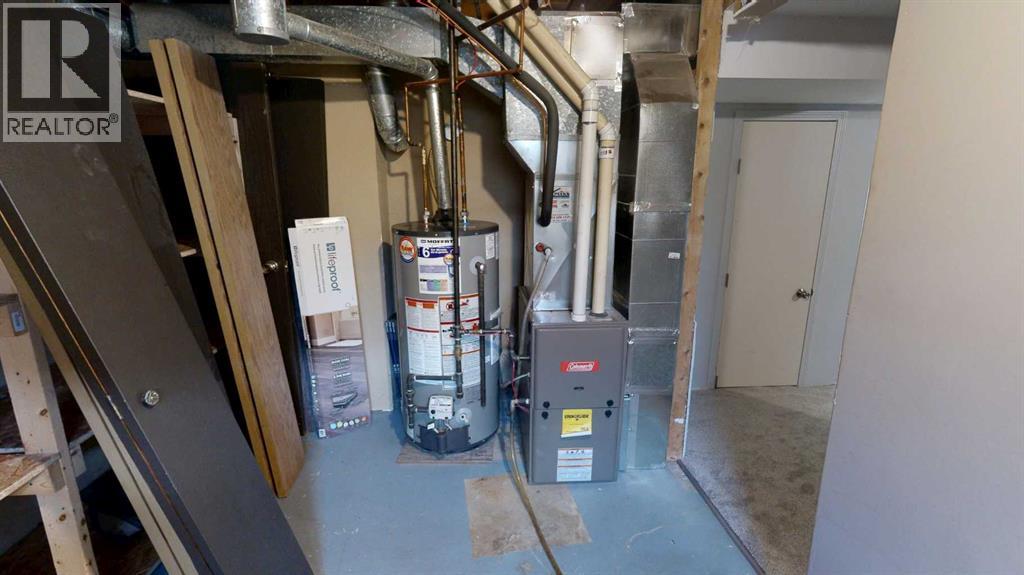
| Heating Type | Forced Air |
| Stories Total | 1 |
| Size Interior | 1,106 Ft2 |
| Total Finished Area | 1106 Sqft |
| Type | House |
Parking
| Other |
Land
| Acreage | No |
| Fence Type | Fence |
| Land Amenities | Schools, Shopping |
| Size Depth | 28.04 M |
| Size Frontage | 15.24 M |
| Size Irregular | 4586.00 |
| Size Total | 4586 Sqft|4,051 - 7,250 Sqft |
| Size Total Text | 4586 Sqft|4,051 - 7,250 Sqft |
| Zoning Description | R-l |
Rooms
| Level | Type | Length | Width | Dimensions |
|---|---|---|---|---|
| Basement | Bedroom | 16.17 Ft x 13.67 Ft | ||
| Basement | Laundry Room | 9.17 Ft x 11.17 Ft | ||
| Main Level | Other | 15.00 Ft x 11.58 Ft | ||
| Main Level | Primary Bedroom | 14.67 Ft x 11.58 Ft | ||
| Main Level | 3pc Bathroom | .00 Ft x .00 Ft | ||
| Main Level | Bedroom | 11.33 Ft x 9.00 Ft | ||
| Main Level | Bedroom | 11.58 Ft x 7.67 Ft | ||
| Main Level | 4pc Bathroom | .00 Ft x .00 Ft | ||
| Main Level | Storage | 8.00 Ft x 6.08 Ft | ||
| Main Level | Living Room | 14.08 Ft x 11.08 Ft |
https://www.realtor.ca/real-estate/30153192/1239-41-avenue-n-lethbridge-legacy-ridge-hardieville

The trademarks REALTOR®, REALTORS®, and the REALTOR® logo are controlled by The Canadian Real Estate Association (CREA) and identify real estate professionals who are members of CREA. The trademarks MLS®, Multiple Listing Service® and the associated logos are owned by The Canadian Real Estate Association (CREA) and identify the quality of services provided by real estate professionals who are members of CREA. The trademark DDF® is owned by The Canadian Real Estate Association (CREA) and identifies CREA's Data Distribution Facility (DDF®)
August 19 2026 01:57:58
Lethbridge & District Association of REALTORS®
Lethbridge Real Estate.com