
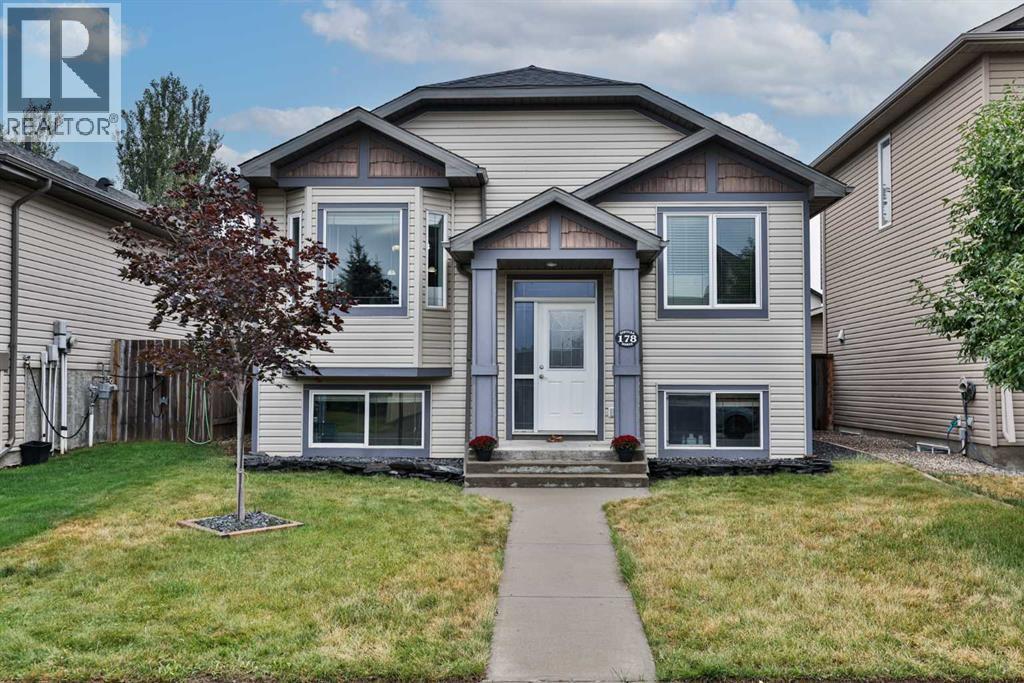
178 Silkstone Road W Lethbridge, Alberta T1J 4C5

Contact Us
Contact us for more information
$450,000
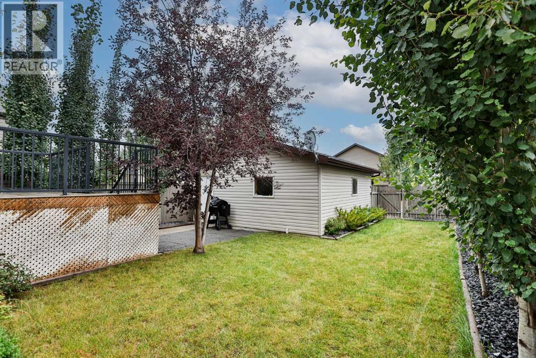
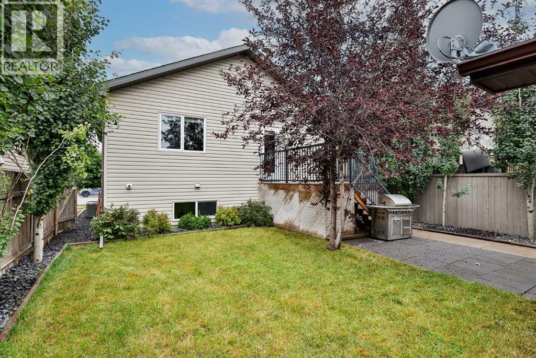
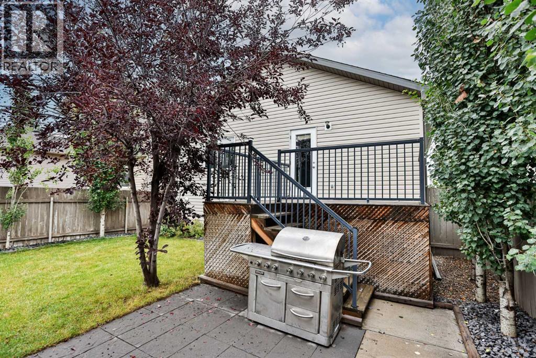
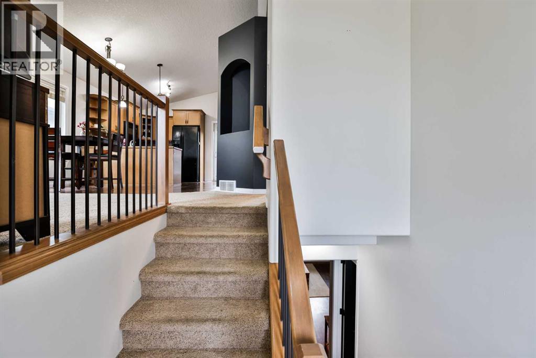
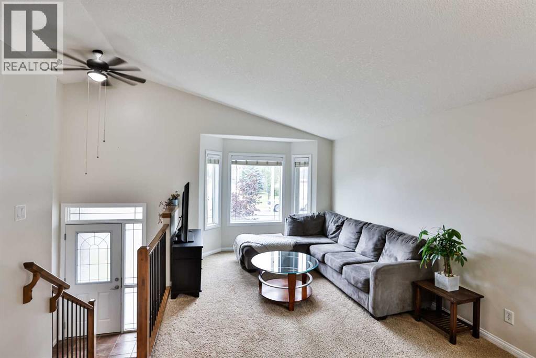
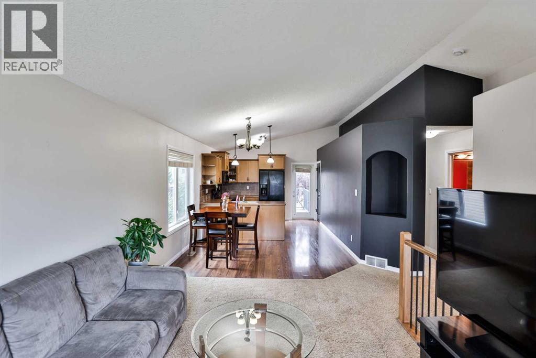
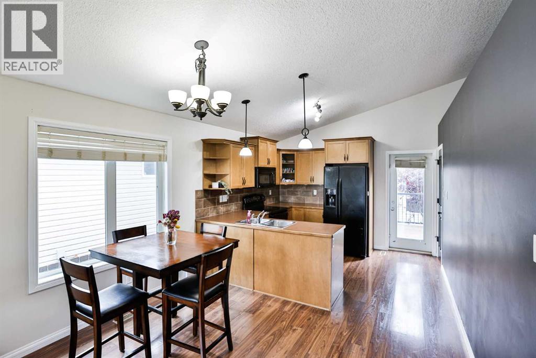
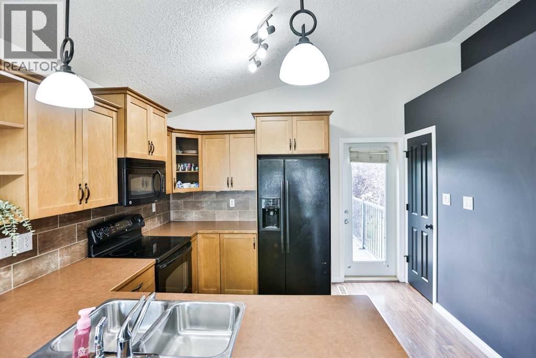
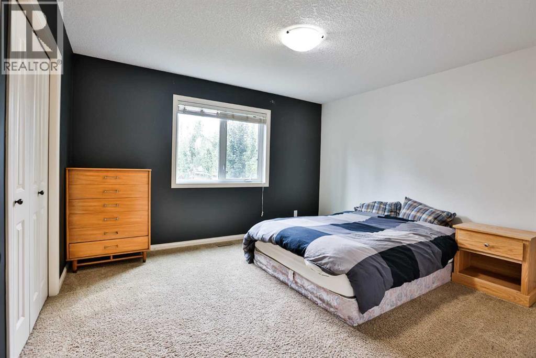
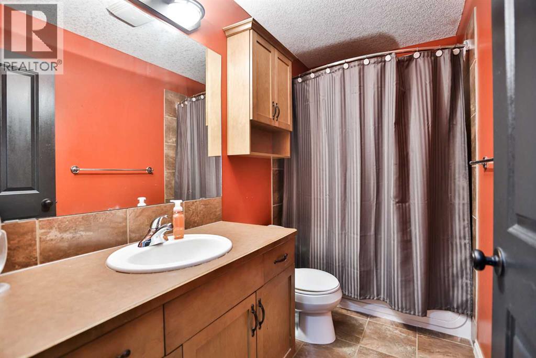
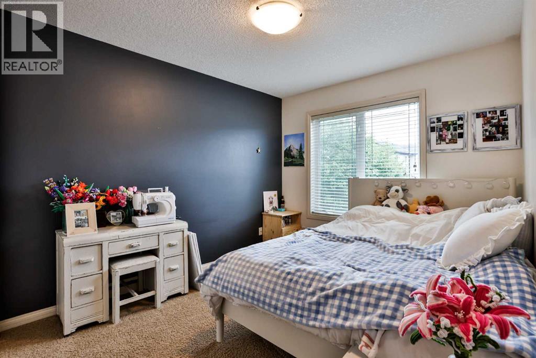
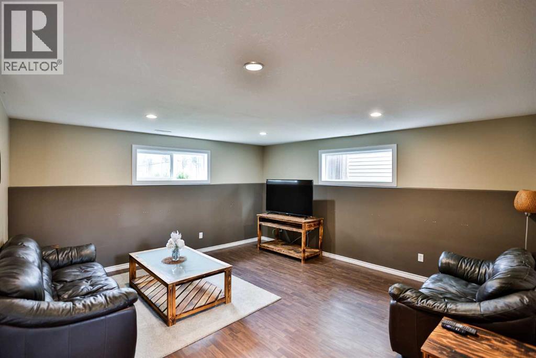
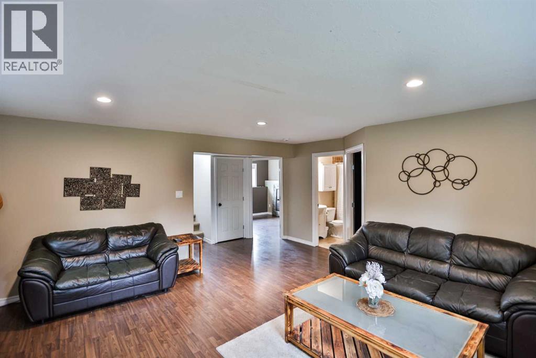
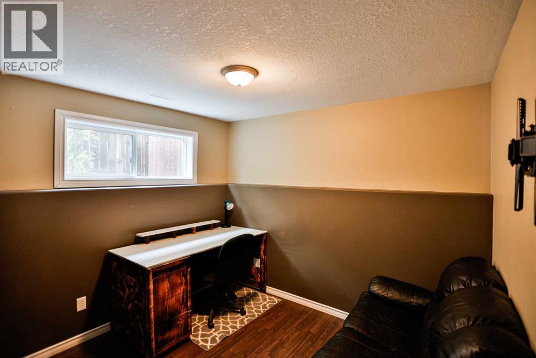
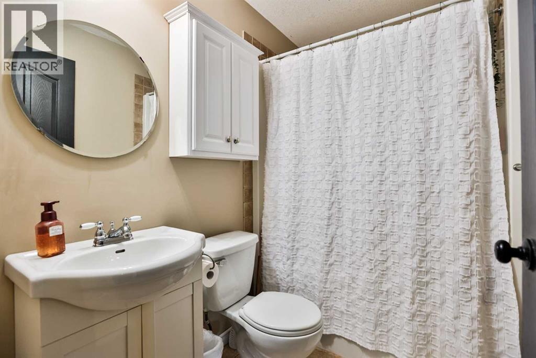
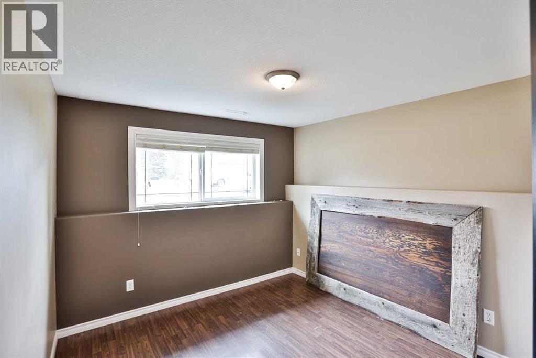
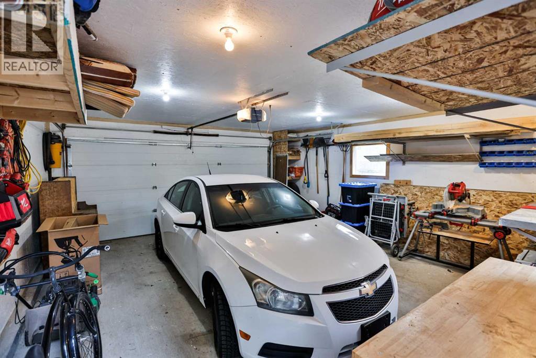
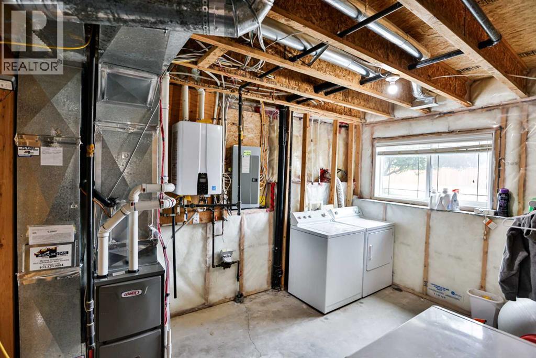
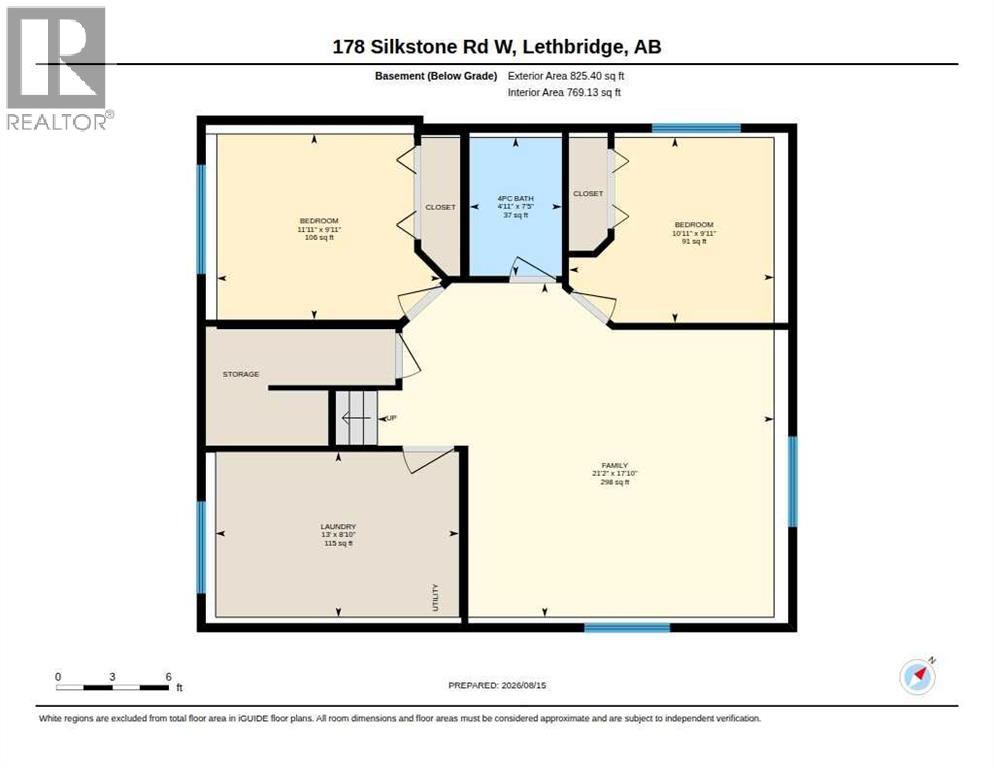
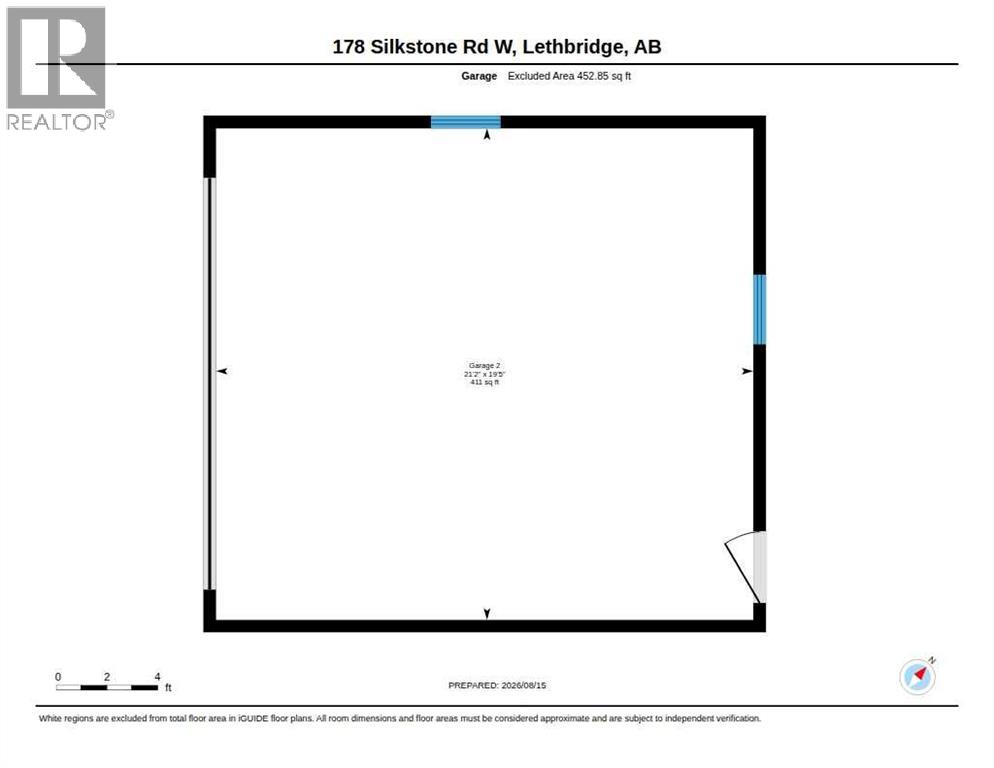
Welcome to this clean, well-maintained bi-level in the community of Copperwood! This home has been cared for and offers a functional layout, great natural light, and several important recent updates.Head up to the main floor, where iron spindle/maple railing, vaulted ceilings, and an open-concept design create a bright and welcoming living space. The kitchen offers plenty of cabinetry in peninsula island because you can never have too much counterspace! Two bedrooms are located on the main floor, along with a 4-piece bathroom complete with medicine cabinet.The fully developed lower level is bright and inviting thanks to the bi-level design and large windows that allow plenty of natural light to flow in. Here you’ll find two additional bedrooms, another 4-piece bathroom, and a spacious family room, giving you plenty of room for the whole family.Some of the biggest highlights are the recent major updates, including a brand-new furnace (like in the last week) hot water on demand installed in 2024, and a new roof in 2021—big-ticket items already taken care of!Outside, enjoy the large, fully fenced backyard complete with a pressure-treated deck and spindle railing. And perhaps one of the best features—a 21’ x 20’ double detached garage, providing excellent parking, storage, or workspace.With 4 bedrooms, 2 bathrooms, a fully developed basement, major recent updates, a great yard, and a double garage, this Copperwood home offers fantastic value. Clean, comfortable, and truly move-in ready—call your favourite REALTOR® and book your showing today! (id:48985)
Open House
This property has open houses!
12:00 pm
Ends at:1:30 pm
Property Details
| MLS® Number | A2337279 |
| Property Type | Single Family |
| Community Name | Copperwood |
| Amenities Near By | Park, Playground, Schools, Shopping, Water Nearby |
| Community Features | Lake Privileges |
| Features | Back Lane |
| Parking Space Total | 2 |
| Plan | 0714443 |
| Structure | Deck |
Building
| Bathroom Total | 2 |
| Bedrooms Above Ground | 2 |
| Bedrooms Below Ground | 2 |
| Bedrooms Total | 4 |
| Appliances | Refrigerator, Dishwasher, Stove, Microwave Range Hood Combo, Window Coverings, Washer & Dryer |
| Architectural Style | Bi-level |
| Basement Development | Finished |
| Basement Type | Full (finished) |
| Constructed Date | 2008 |
| Construction Style Attachment | Detached |
| Cooling Type | Central Air Conditioning |
| Exterior Finish | Vinyl Siding |
| Flooring Type | Carpeted, Laminate, Tile |
| Foundation Type | Poured Concrete |
| Heating Fuel | Natural Gas |
| Heating Type | Forced Air |
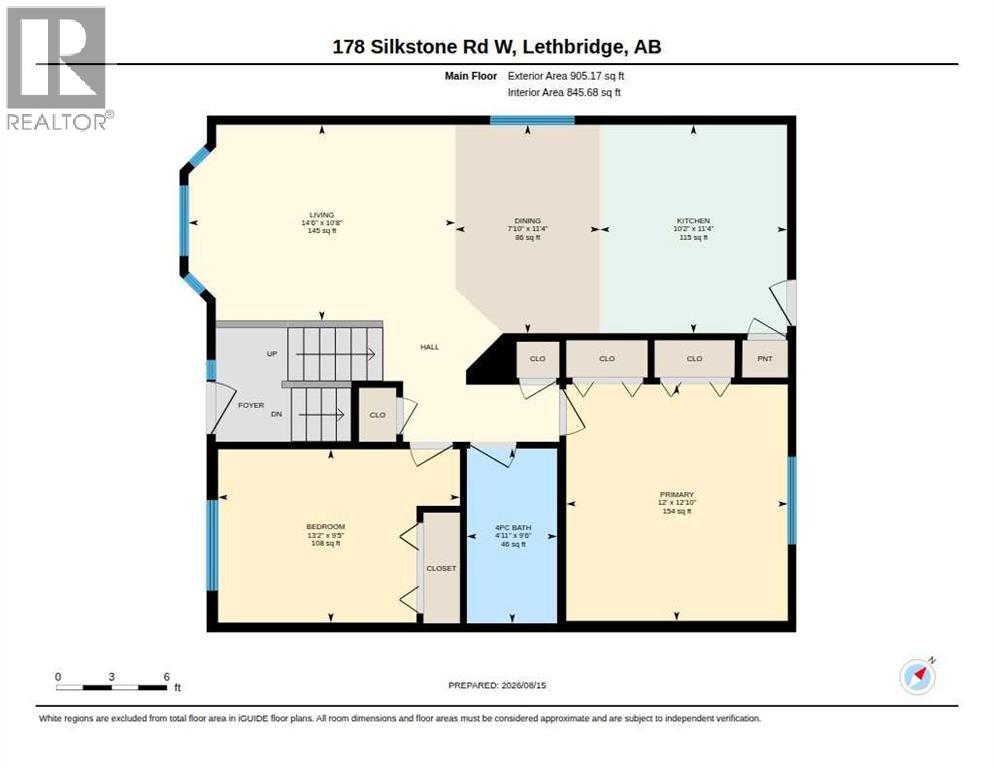
| Size Interior | 905 Ft2 |
| Total Finished Area | 905.17 Sqft |
| Type | House |
Parking
| Detached Garage | 2 |
Land
| Acreage | No |
| Fence Type | Fence |
| Land Amenities | Park, Playground, Schools, Shopping, Water Nearby |
| Size Depth | 33.53 M |
| Size Frontage | 10.97 M |
| Size Irregular | 3961.00 |
| Size Total | 3961 Sqft|0-4,050 Sqft |
| Size Total Text | 3961 Sqft|0-4,050 Sqft |
| Zoning Description | R-sl |
Rooms
| Level | Type | Length | Width | Dimensions |
|---|---|---|---|---|
| Basement | 4pc Bathroom | 7.42 Ft x 4.92 Ft | ||
| Basement | Bedroom | 9.92 Ft x 10.92 Ft | ||
| Basement | Bedroom | 9.92 Ft x 11.92 Ft | ||
| Basement | Family Room | 17.83 Ft x 21.17 Ft | ||
| Basement | Laundry Room | 8.83 Ft x 13.00 Ft | ||
| Main Level | 4pc Bathroom | 9.50 Ft x 4.92 Ft | ||
| Main Level | Bedroom | 9.42 Ft x 13.17 Ft | ||
| Main Level | Dining Room | 11.33 Ft x 7.83 Ft | ||
| Main Level | Kitchen | 11.33 Ft x 10.17 Ft | ||
| Main Level | Living Room | 10.67 Ft x 14.50 Ft | ||
| Main Level | Primary Bedroom | 12.83 Ft x 12.00 Ft |
https://www.realtor.ca/real-estate/30168273/178-silkstone-road-w-lethbridge-copperwood

The trademarks REALTOR®, REALTORS®, and the REALTOR® logo are controlled by The Canadian Real Estate Association (CREA) and identify real estate professionals who are members of CREA. The trademarks MLS®, Multiple Listing Service® and the associated logos are owned by The Canadian Real Estate Association (CREA) and identify the quality of services provided by real estate professionals who are members of CREA. The trademark DDF® is owned by The Canadian Real Estate Association (CREA) and identifies CREA's Data Distribution Facility (DDF®)
August 18 2026 03:28:10
Lethbridge & District Association of REALTORS®
RE/MAX Real Estate - Lethbridge