
12145 21ave Blairmore, Alberta T0K 0E0

Contact Us
Contact us for more information
$719,900
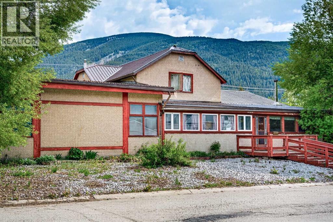
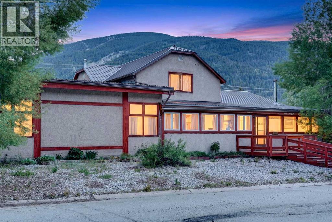
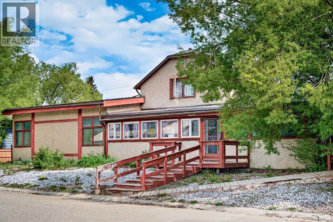
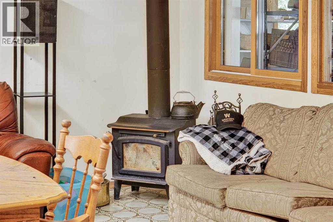
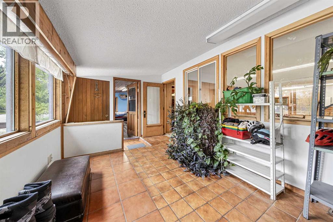
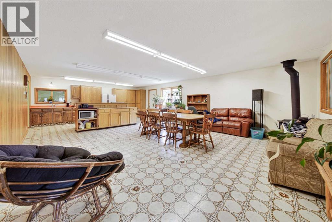
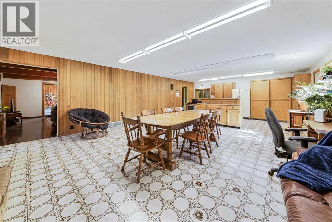
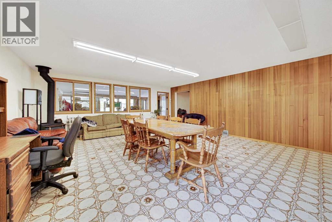
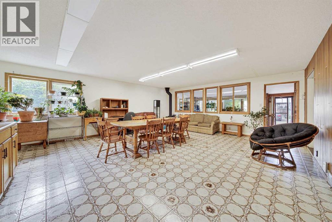
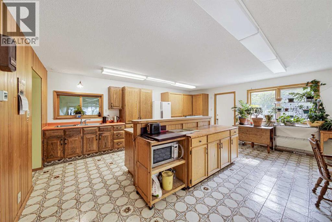
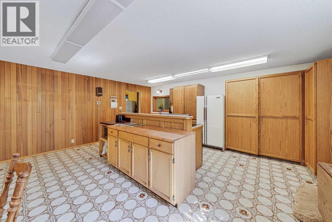
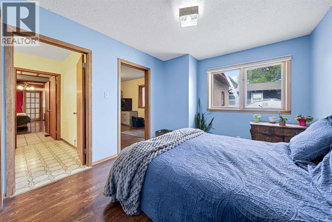
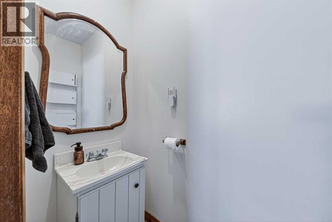
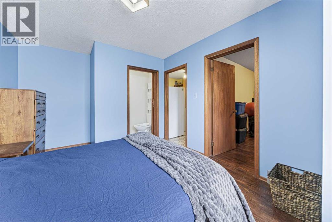
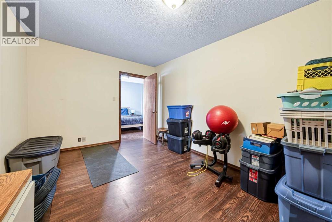
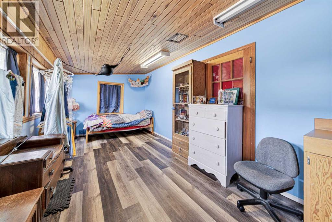
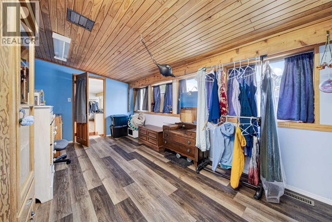
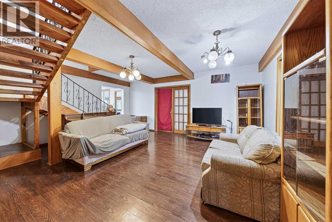
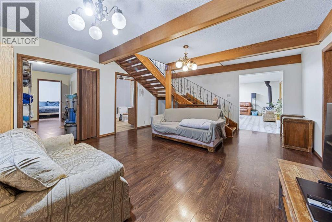
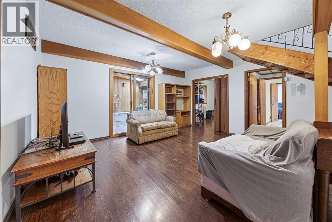
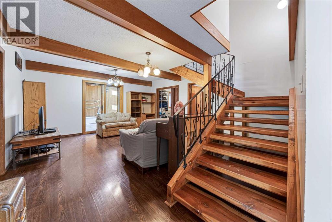
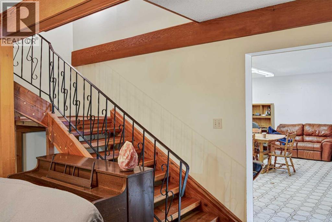
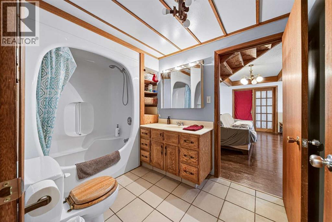
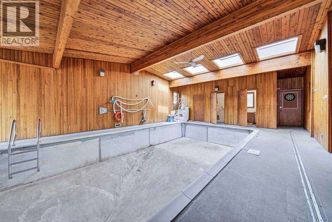
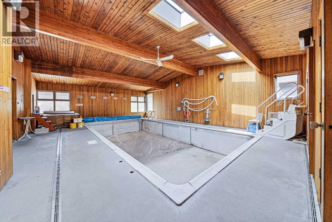
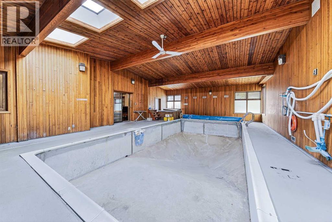
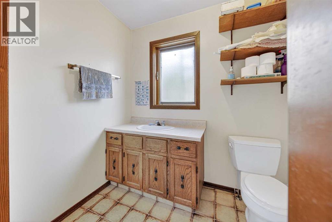
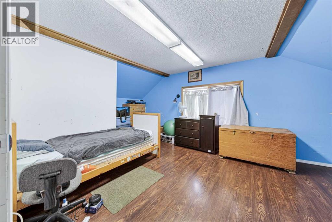
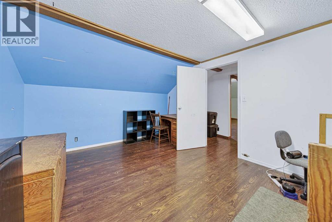
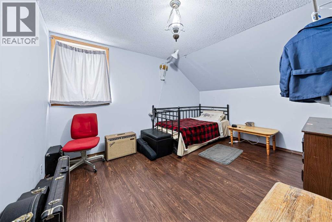
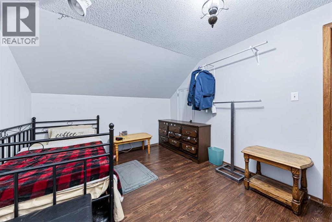
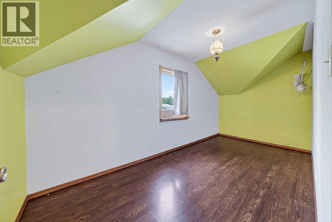
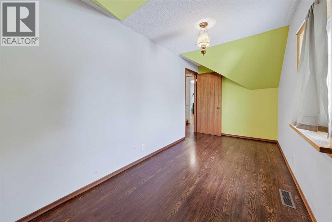
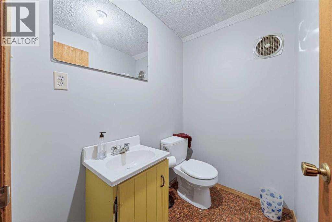
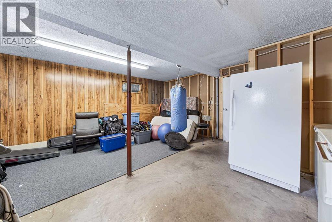
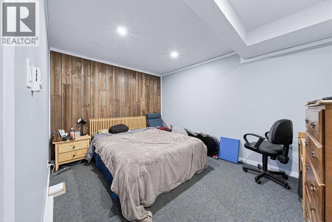
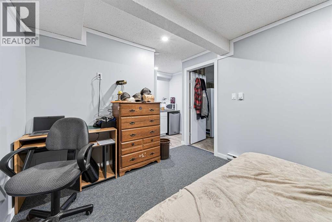
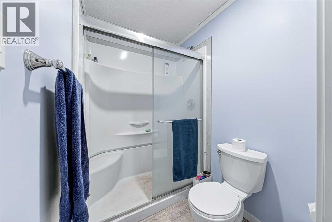
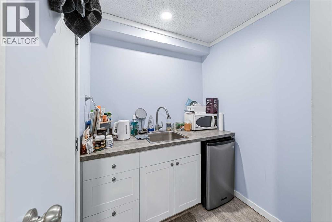
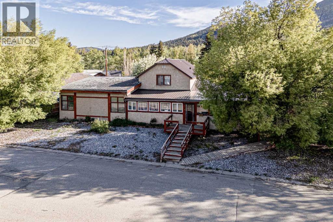
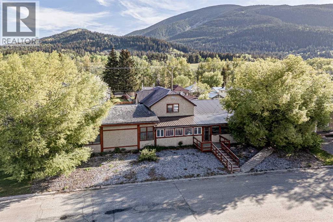
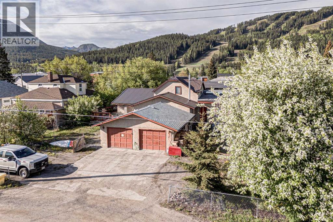
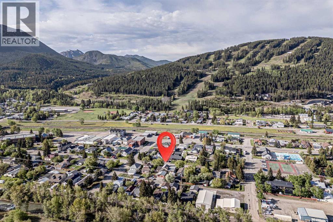
Located in the heart of Blairmore, this solid, home puts everything your family needs right at your doorstep — schools, parks, shopping, and more are all just minutes away.Adventure is practically in your backyard, with easy access to walking trails, mountain biking, and skiing — the perfect setting for an active family who loves the outdoors.With five bedrooms and five bathrooms, there’s room for everyone to spread out and make this place their own. The generous lot and large deck provide plenty of space for outdoor living, while the heated two-car attached garage means no more scraping windshields on cold winter mornings.The main level accessibility makes day-to-day living easy for the whole family — and guests. This is a home built to grow with you. (id:48985)
Property Details
| MLS® Number | A2315077 |
| Property Type | Single Family |
| Amenities Near By | Golf Course, Park, Playground, Recreation Nearby, Schools, Shopping, Water Nearby |
| Community Features | Golf Course Development, Lake Privileges, Fishing |
| Features | Back Lane, No Smoking Home |
| Parking Space Total | 8 |
| Plan | 2347bs |
| Structure | Deck |
Building
| Bathroom Total | 5 |
| Bedrooms Above Ground | 5 |
| Bedrooms Total | 5 |
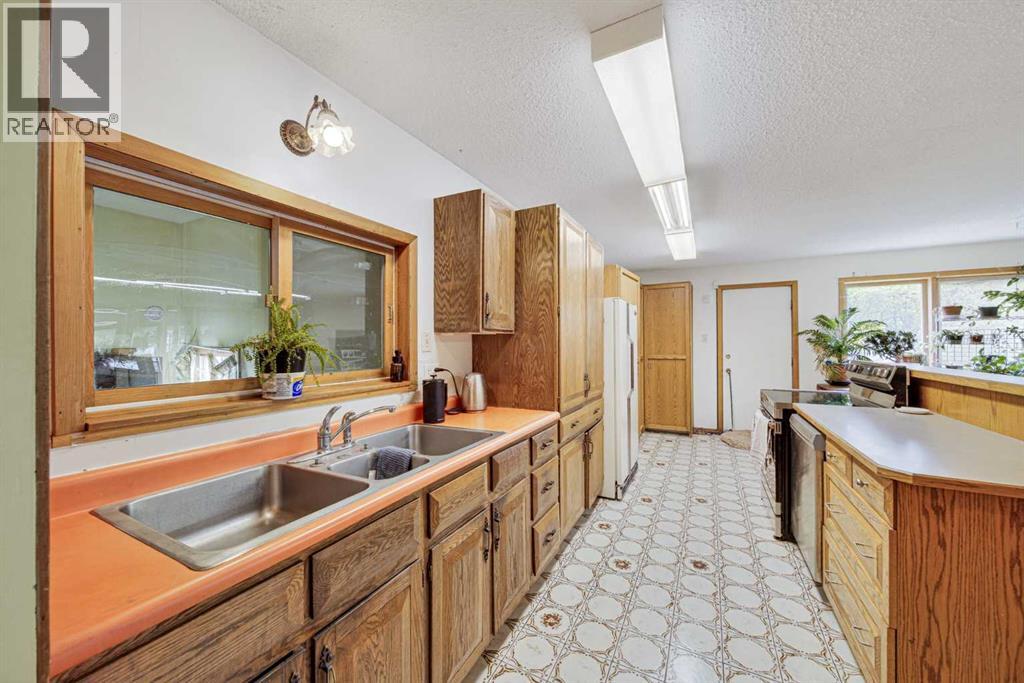
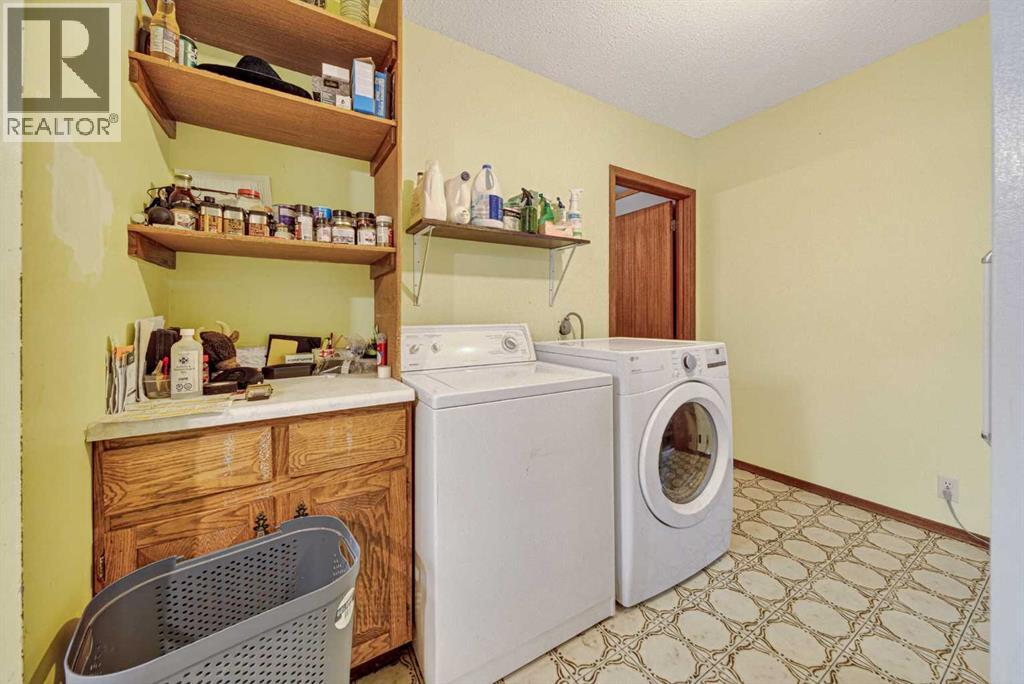
| Appliances | Refrigerator, Dishwasher, Stove, Freezer, Window Coverings, Washer & Dryer |
| Basement Development | Partially Finished |
| Basement Type | Partial (partially Finished) |
| Constructed Date | 1921 |
| Construction Style Attachment | Detached |
| Cooling Type | None |
| Exterior Finish | Stucco |
| Fireplace Present | Yes |
| Fireplace Total | 1 |
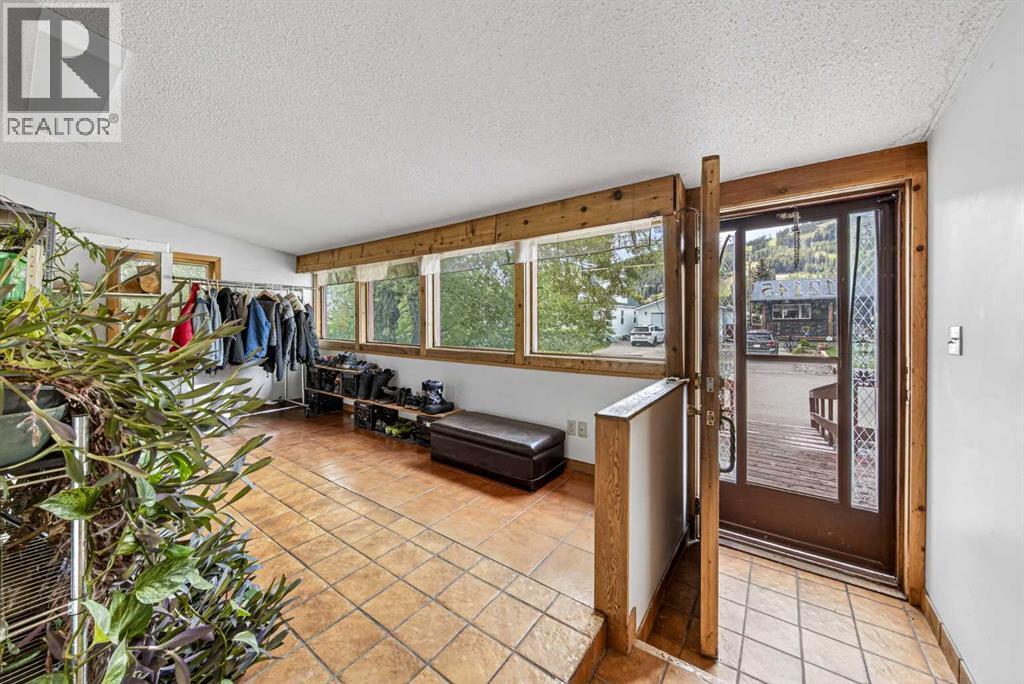
| Flooring Type | Ceramic Tile, Laminate, Wood |
| Foundation Type | Poured Concrete |
| Half Bath Total | 2 |
| Heating Type | Forced Air |
| Stories Total | 2 |
| Size Interior | 2,341 Ft2 |
| Total Finished Area | 2341 Sqft |
| Type | House |
Parking
| Attached Garage | 2 |
Land
| Acreage | No |
| Fence Type | Partially Fenced |
| Land Amenities | Golf Course, Park, Playground, Recreation Nearby, Schools, Shopping, Water Nearby |
| Landscape Features | Garden Area |
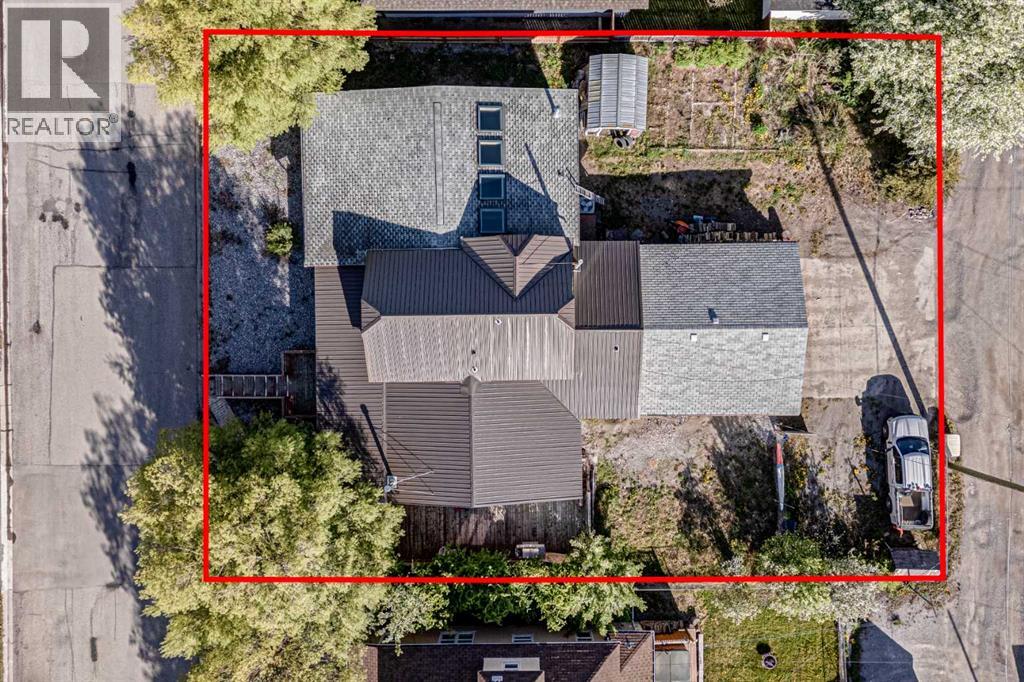
| Size Depth | 30.48 M |
| Size Frontage | 36.57 M |
| Size Irregular | 12000.00 |
| Size Total | 12000 Sqft|10,890 - 21,799 Sqft (1/4 - 1/2 Ac) |
| Size Total Text | 12000 Sqft|10,890 - 21,799 Sqft (1/4 - 1/2 Ac) |
| Zoning Description | R1 |
Rooms
| Level | Type | Length | Width | Dimensions |
|---|---|---|---|---|
| Second Level | 2pc Bathroom | Measurements not available | ||
| Lower Level | 3pc Bathroom | Measurements not available | ||
| Main Level | 2pc Bathroom | Measurements not available | ||
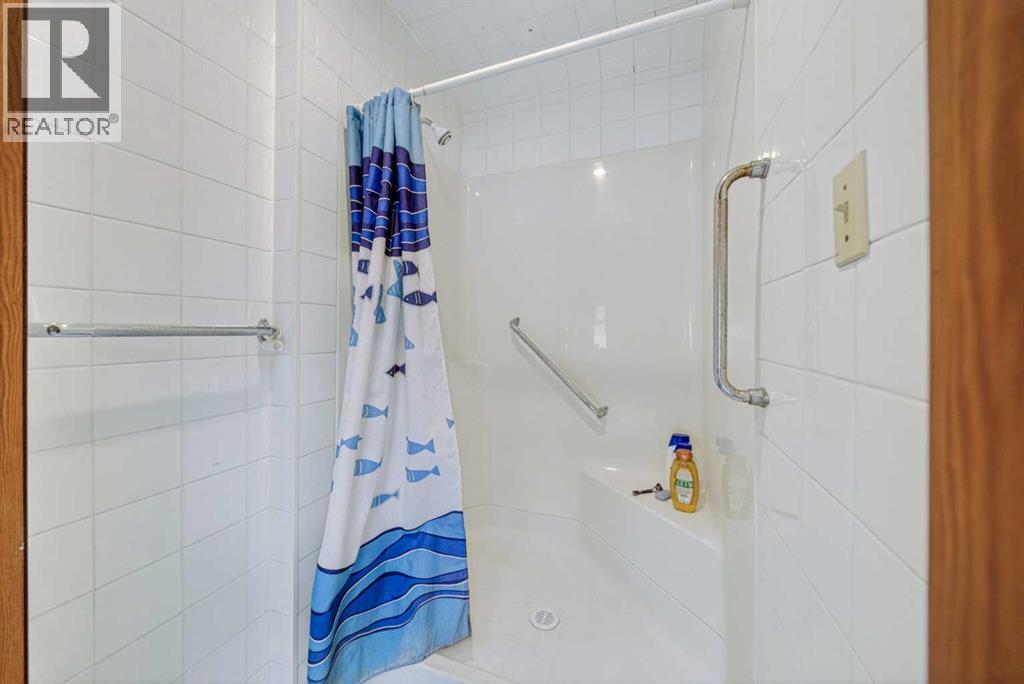
| Main Level | 4pc Bathroom | Measurements not available | ||
| Main Level | 3pc Bathroom | Measurements not available | ||
| Main Level | Living Room | 19.25 Ft x 15.42 Ft | ||
| Main Level | Bedroom | 19.33 Ft x 9.58 Ft | ||
| Main Level | Sunroom | 15.00 Ft x 9.58 Ft | ||
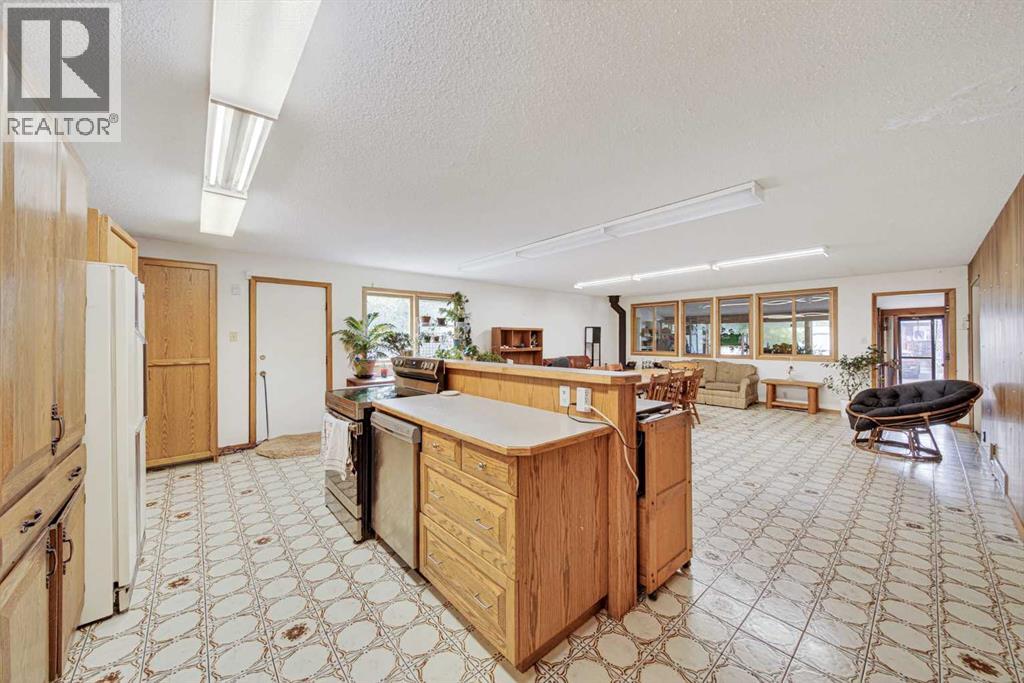
| Main Level | Living Room/dining Room | 19.25 Ft x 19.25 Ft | ||
| Main Level | Kitchen | 19.17 Ft x 11.75 Ft | ||
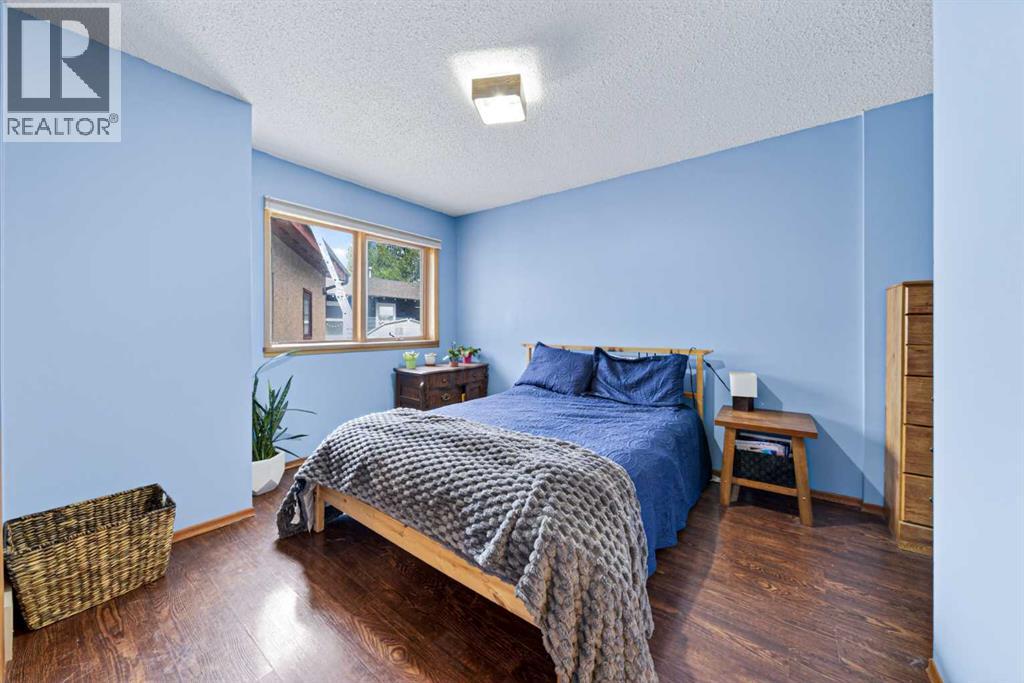
| Main Level | Primary Bedroom | 14.92 Ft x 10.50 Ft | ||
| Main Level | Laundry Room | 10.25 Ft x 8.00 Ft | ||
| Upper Level | Bedroom | 7.25 Ft x 15.25 Ft | ||
| Upper Level | Bedroom | 13.25 Ft x 10.92 Ft | ||
| Upper Level | Bedroom | 19.33 Ft x 11.17 Ft |
https://www.realtor.ca/real-estate/29825144/12145-21ave-blairmore

The trademarks REALTOR®, REALTORS®, and the REALTOR® logo are controlled by The Canadian Real Estate Association (CREA) and identify real estate professionals who are members of CREA. The trademarks MLS®, Multiple Listing Service® and the associated logos are owned by The Canadian Real Estate Association (CREA) and identify the quality of services provided by real estate professionals who are members of CREA. The trademark DDF® is owned by The Canadian Real Estate Association (CREA) and identifies CREA's Data Distribution Facility (DDF®)
May 29 2026 05:30:14
Lethbridge & District Association of REALTORS®