
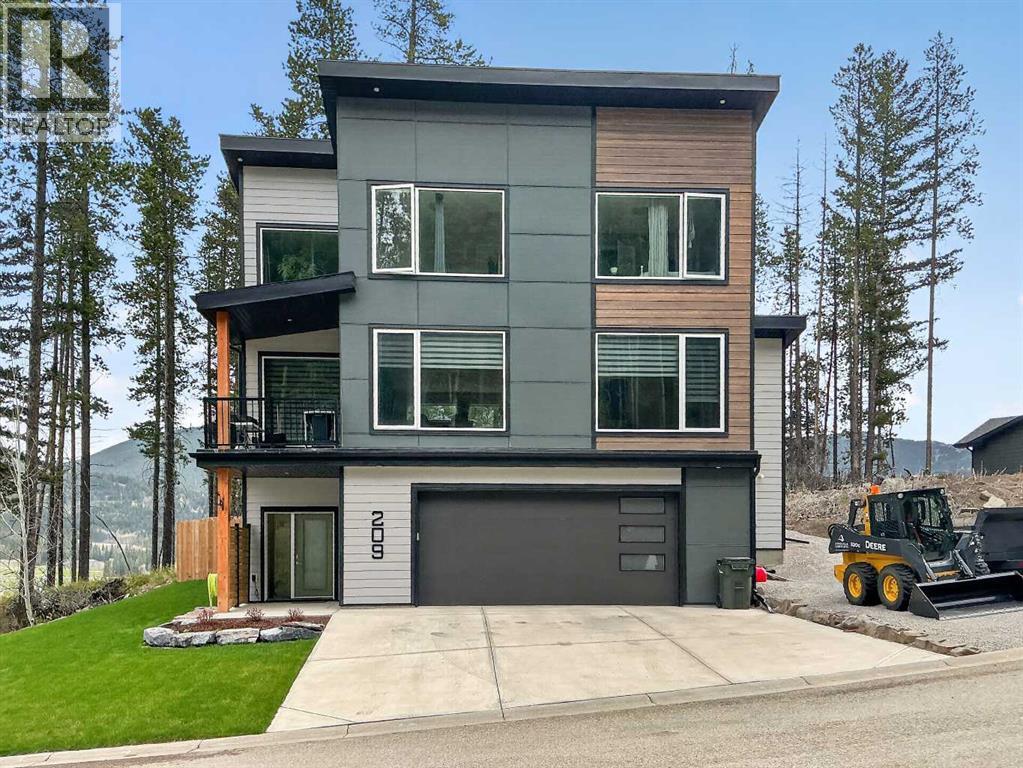
209 Southmore Place Blairmore, Alberta T0K 0E0

Contact Us
Contact us for more information
$819,999
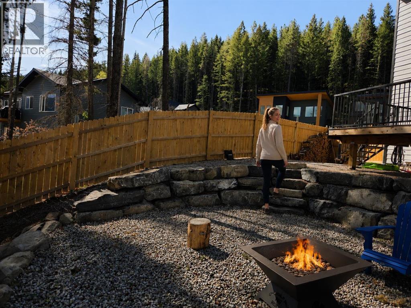
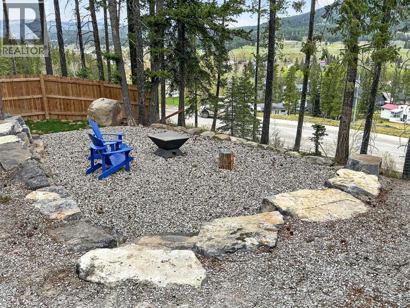
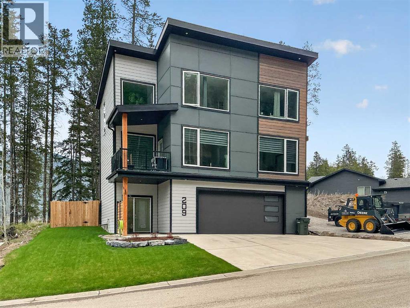
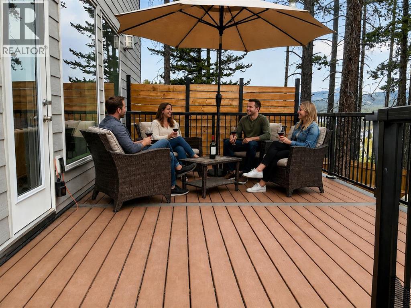
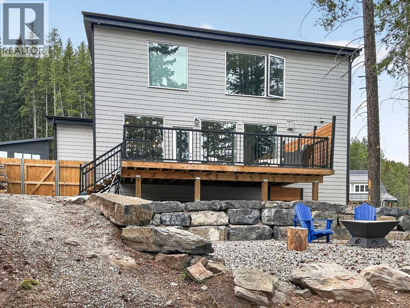
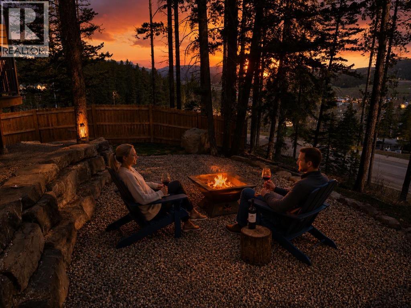
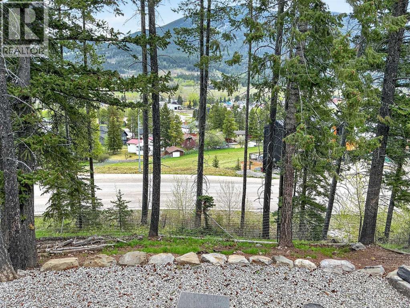
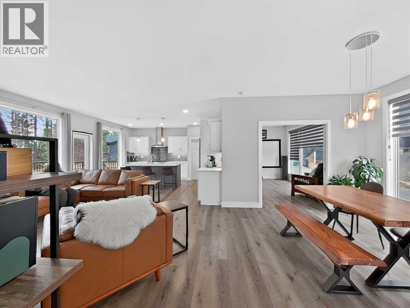
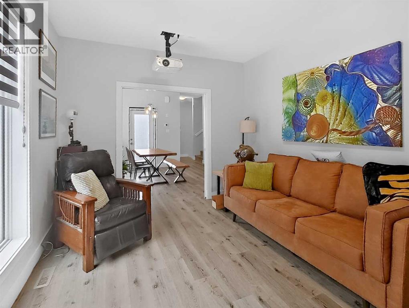
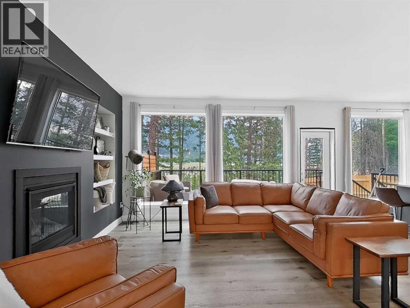
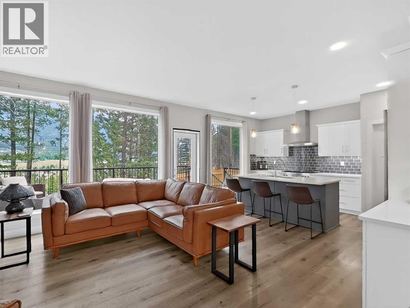
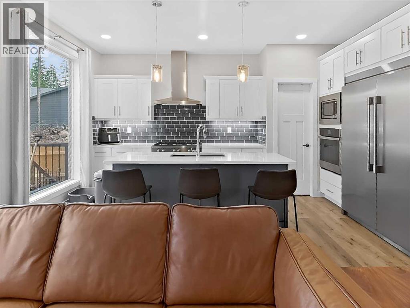
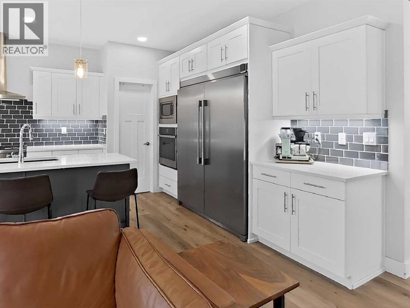
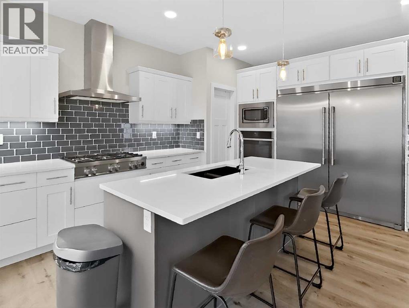
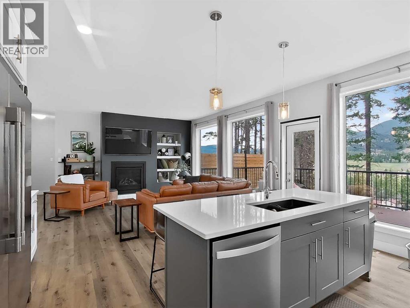
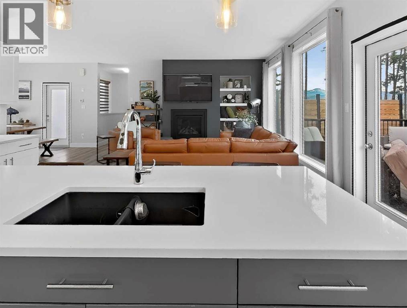
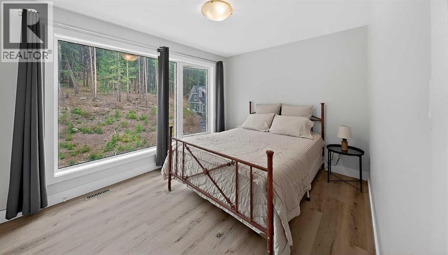
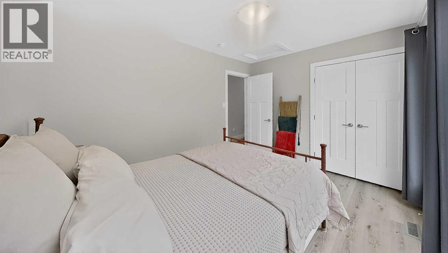
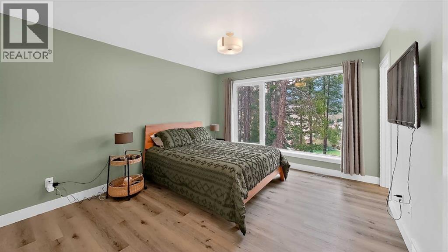
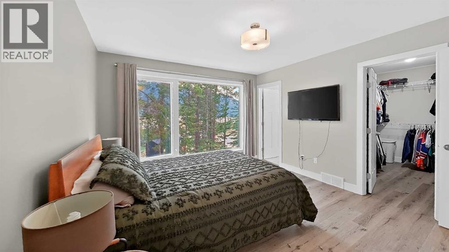
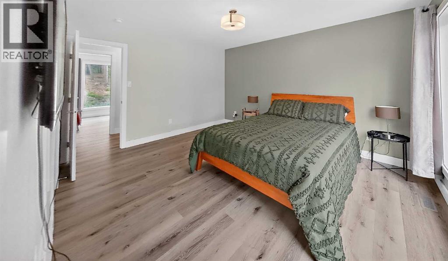
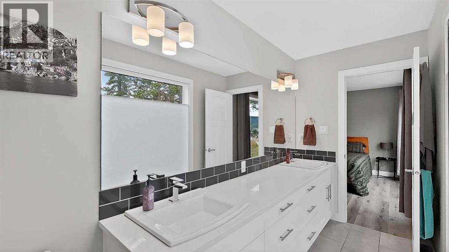
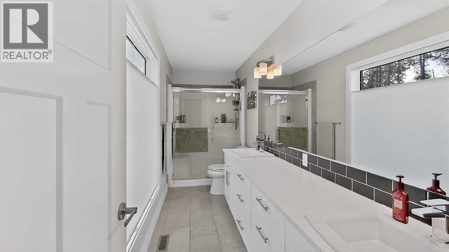
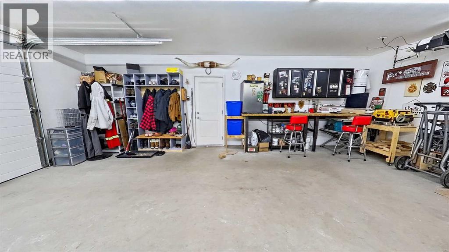
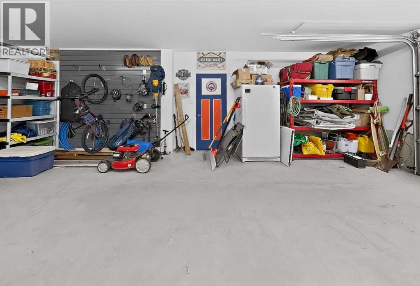
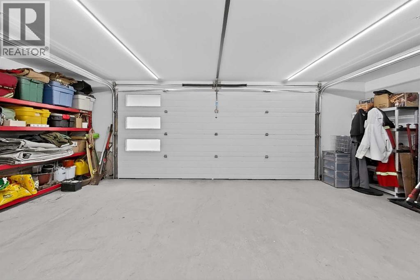
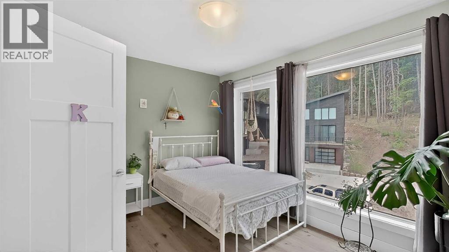
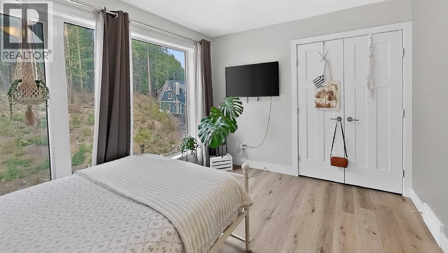
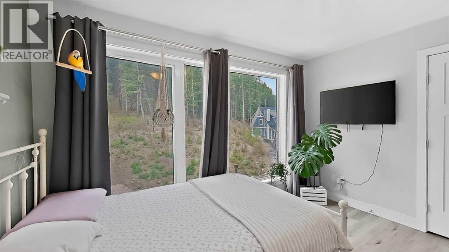
INVESTMENT OPPORTUNITY – B&B & SHORT-TERM RENTAL POTENTIALBeyond being an exceptional mountain home, this property presents an exciting opportunity for investors, entrepreneurs, or buyers looking to generate additional income. With its Comprehensive Ski Village zoning, close proximity to the ski hill, bike trails, hiking, and year-round outdoor recreation, the location is ideally suited to appeal to visitors looking for a premium Crowsnest Pass getaway.The spacious 3-bedroom layout, upscale finishes, stunning mountain views, oversized heated garage, RV parking, multiple outdoor entertaining areas, and thoughtful amenities create an attractive setup for a short-term rental or B&B concept, subject to municipal approvals and applicable regulations.Whether operated as a vacation rental, B&B, or enjoyed personally while generating income when not in use, this property offers the opportunity to combine mountain lifestyle with potential revenue generation. A rare opportunity to own a beautifully finished home in one of Southern Alberta’s most sought-after recreational destinations. (id:48985)
Property Details
| MLS® Number | A2310048 |
| Property Type | Single Family |
| Amenities Near By | Schools, Shopping |
| Features | Pvc Window, No Neighbours Behind, Closet Organizers, No Smoking Home, Gas Bbq Hookup |
| Parking Space Total | 4 |
| Plan | 0812254 |
| Structure | Deck |
Building
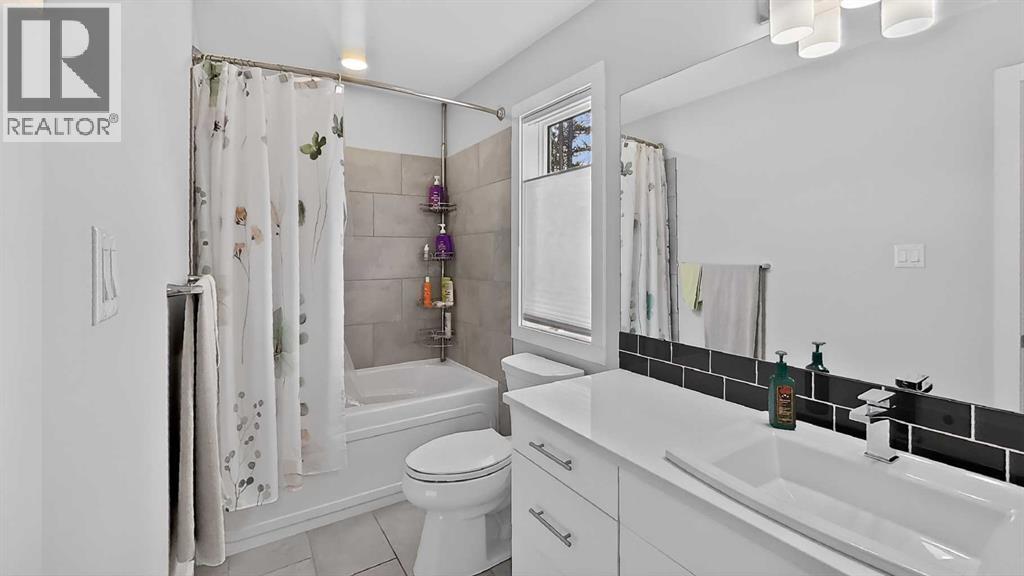
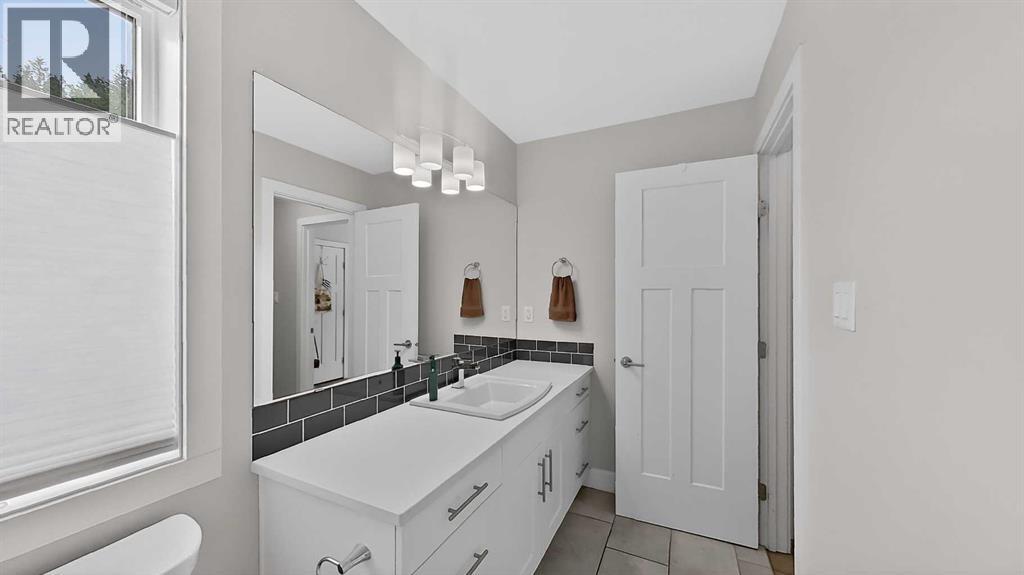
| Bathroom Total | 3 |
| Bedrooms Above Ground | 3 |
| Bedrooms Total | 3 |
| Appliances | Refrigerator, Dishwasher, Oven, Freezer, Oven - Built-in, Window Coverings, Washer/dryer Stack-up, Water Heater - Tankless |
| Basement Type | None |
| Constructed Date | 2020 |
| Construction Material | Poured Concrete, Wood Frame |
| Construction Style Attachment | Detached |
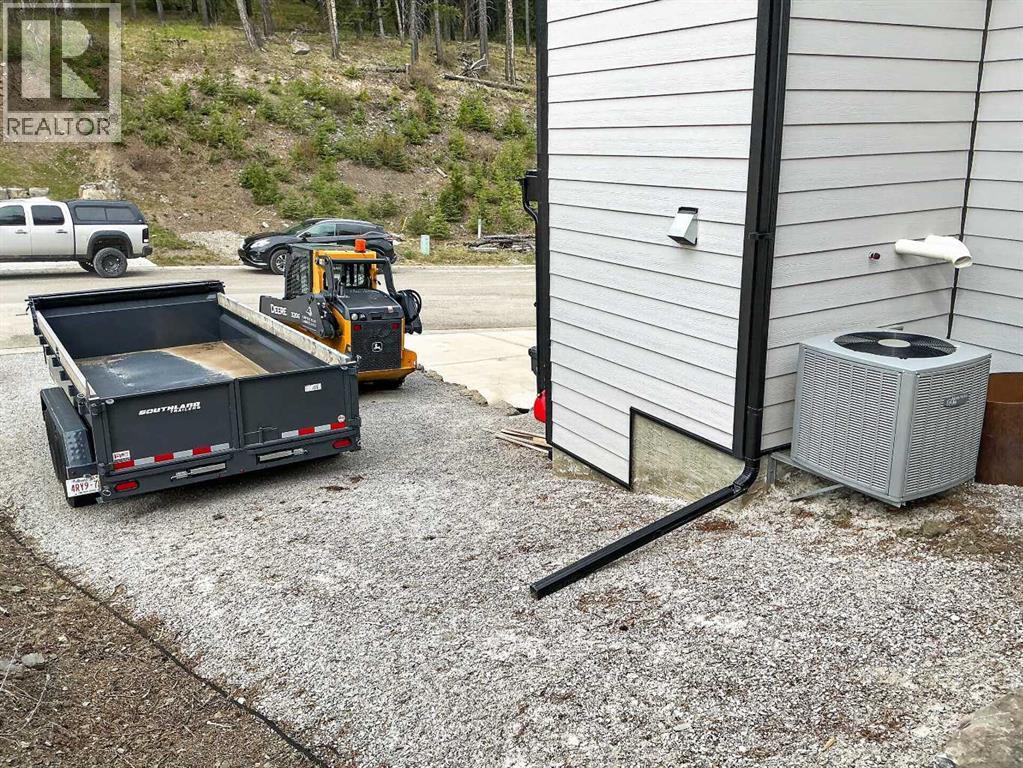
| Cooling Type | Central Air Conditioning |
| Exterior Finish | Concrete |
| Fireplace Present | Yes |
| Fireplace Total | 1 |
| Flooring Type | Ceramic Tile, Vinyl Plank |
| Foundation Type | Poured Concrete |
| Half Bath Total | 1 |
| Heating Type | Other |
| Stories Total | 2 |
| Size Interior | 2,032 Ft2 |
| Total Finished Area | 2032.17 Sqft |
| Type | House |
Parking
| Attached Garage | 2 |
| Other | |
| Parking Pad |
Land
| Acreage | No |
| Fence Type | Fence |
| Land Amenities | Schools, Shopping |
| Landscape Features | Landscaped, Underground Sprinkler |
| Size Frontage | 22.52 M |
| Size Irregular | 6337.00 |
| Size Total | 6337 Sqft|4,051 - 7,250 Sqft |
| Size Total Text | 6337 Sqft|4,051 - 7,250 Sqft |
| Zoning Description | Csv |
Rooms
| Level | Type | Length | Width | Dimensions |
|---|---|---|---|---|
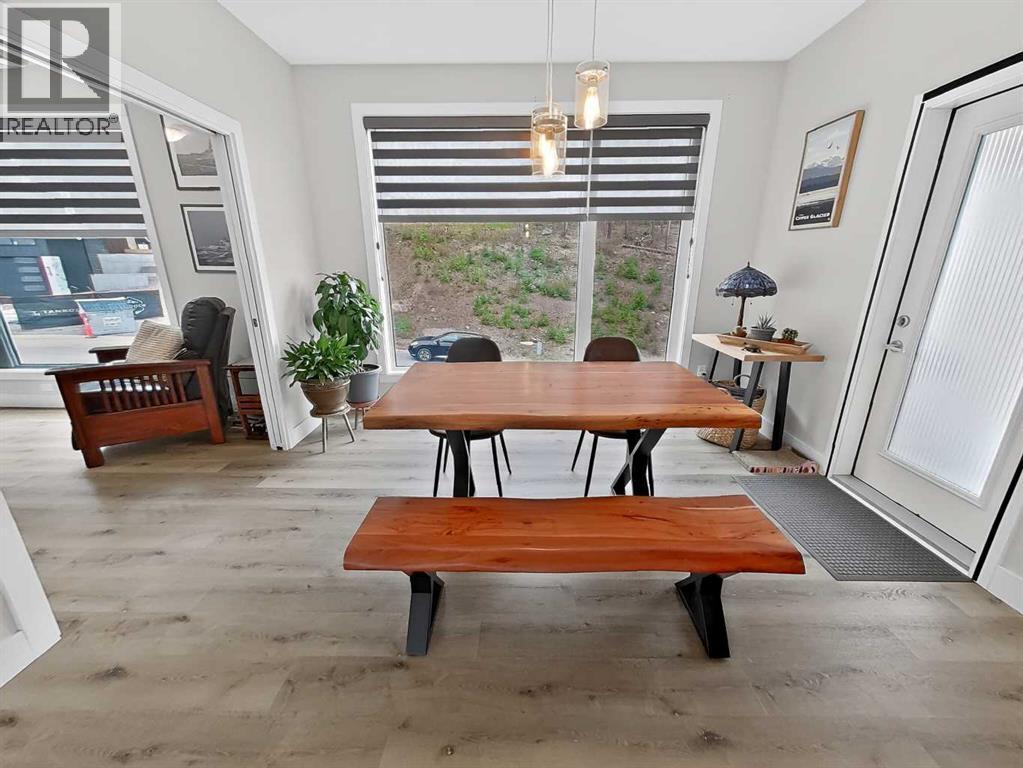
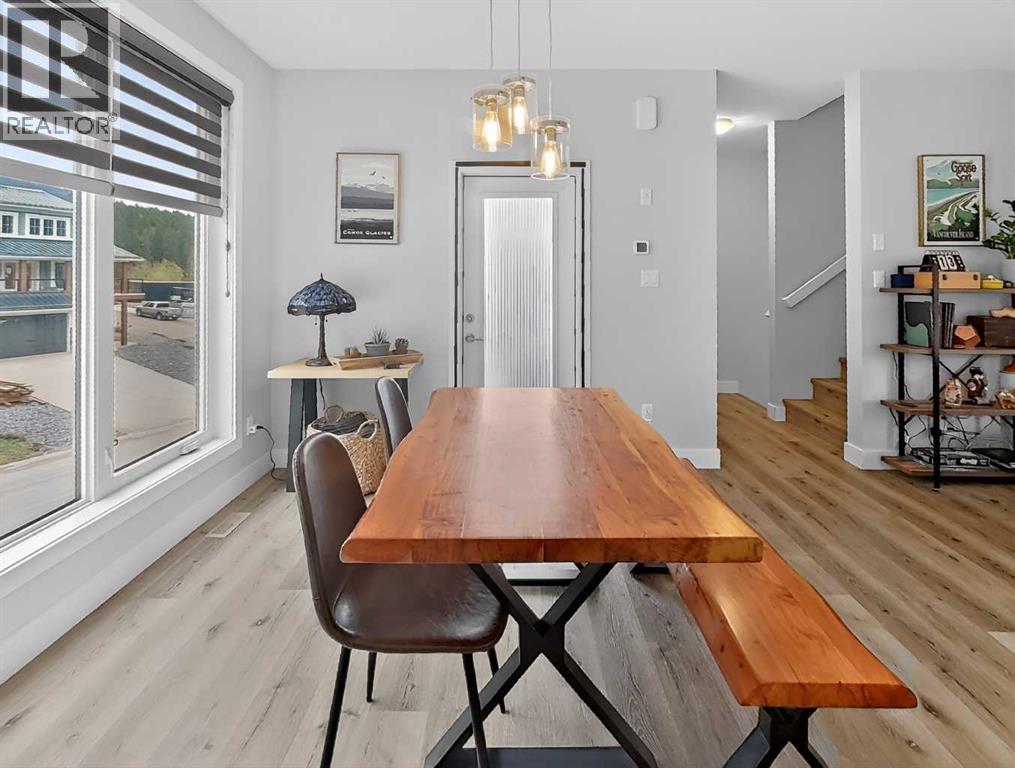
| Second Level | Dining Room | 11.08 Ft x 12.17 Ft | ||
| Second Level | Kitchen | 15.92 Ft x 14.83 Ft | ||
| Second Level | Living Room | 15.92 Ft x 12.17 Ft | ||
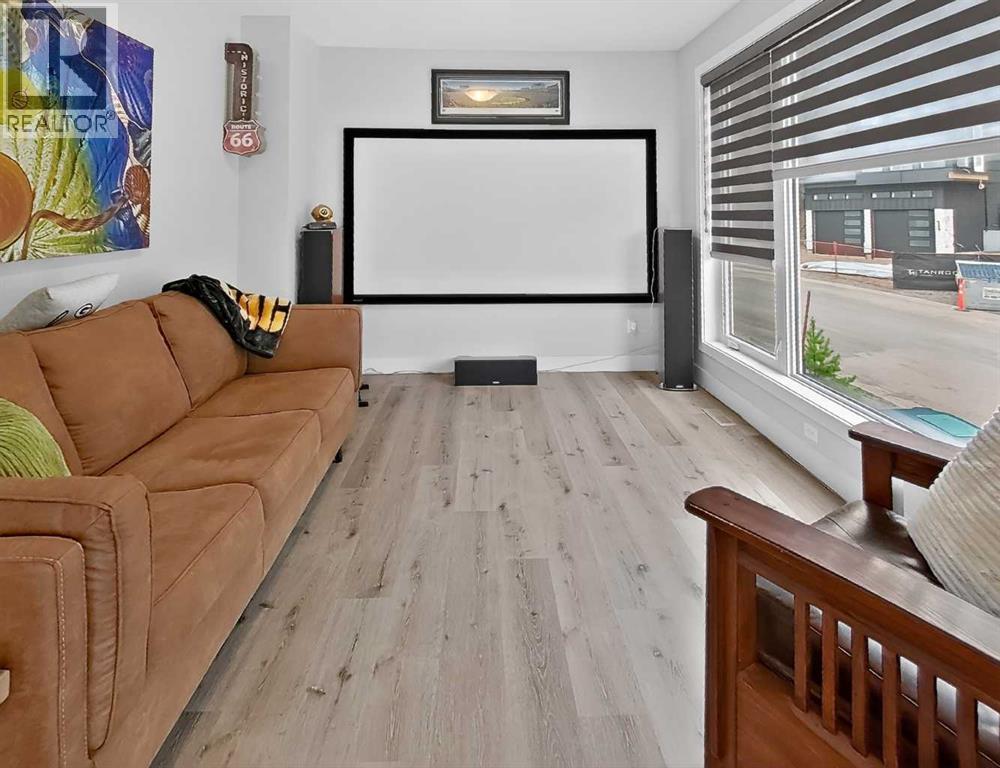
| Second Level | Media | 14.50 Ft x 10.75 Ft | ||
| Third Level | 4pc Bathroom | 11.58 Ft x 4.92 Ft | ||
| Third Level | 4pc Bathroom | 14.58 Ft x 4.92 Ft | ||
| Third Level | Bedroom | 12.08 Ft x 9.50 Ft | ||
| Third Level | Bedroom | 12.08 Ft x 9.50 Ft | ||
| Third Level | Primary Bedroom | 13.25 Ft x 12.00 Ft | ||
| Third Level | Other | 9.25 Ft x 7.75 Ft | ||
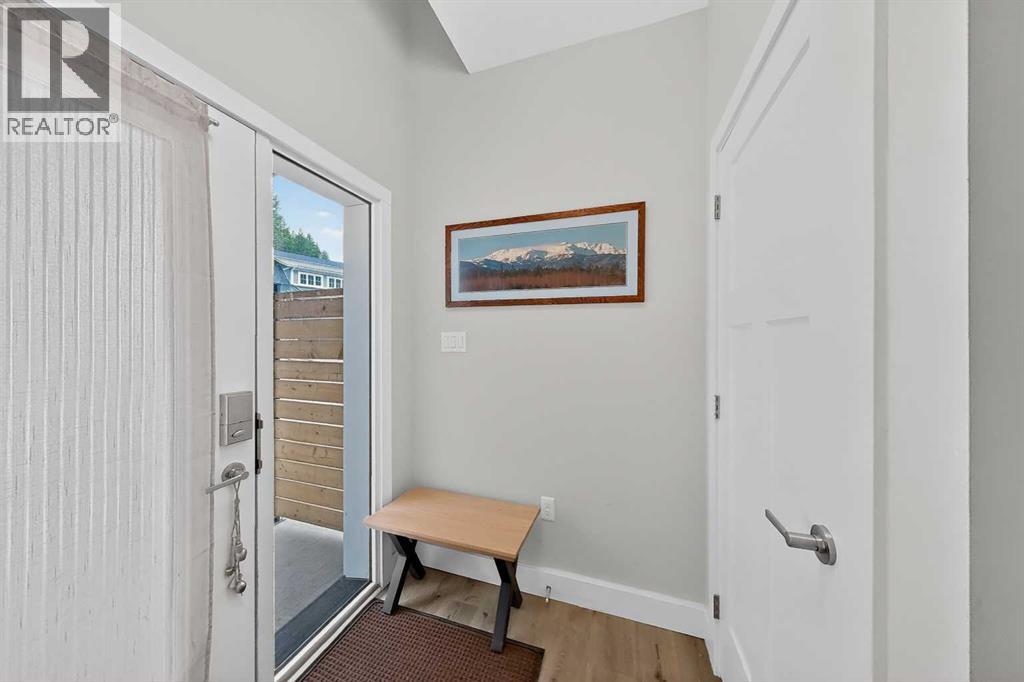
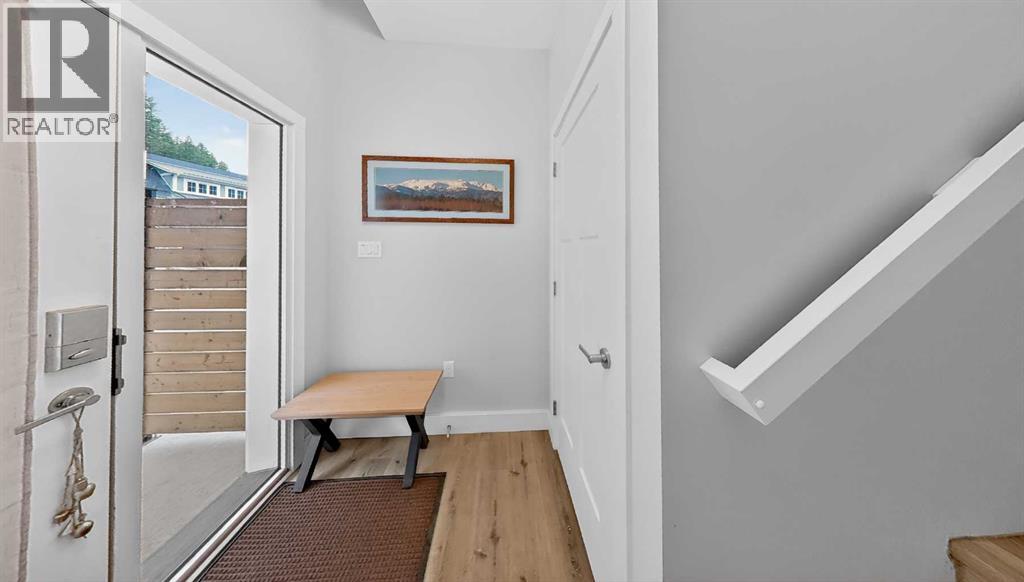
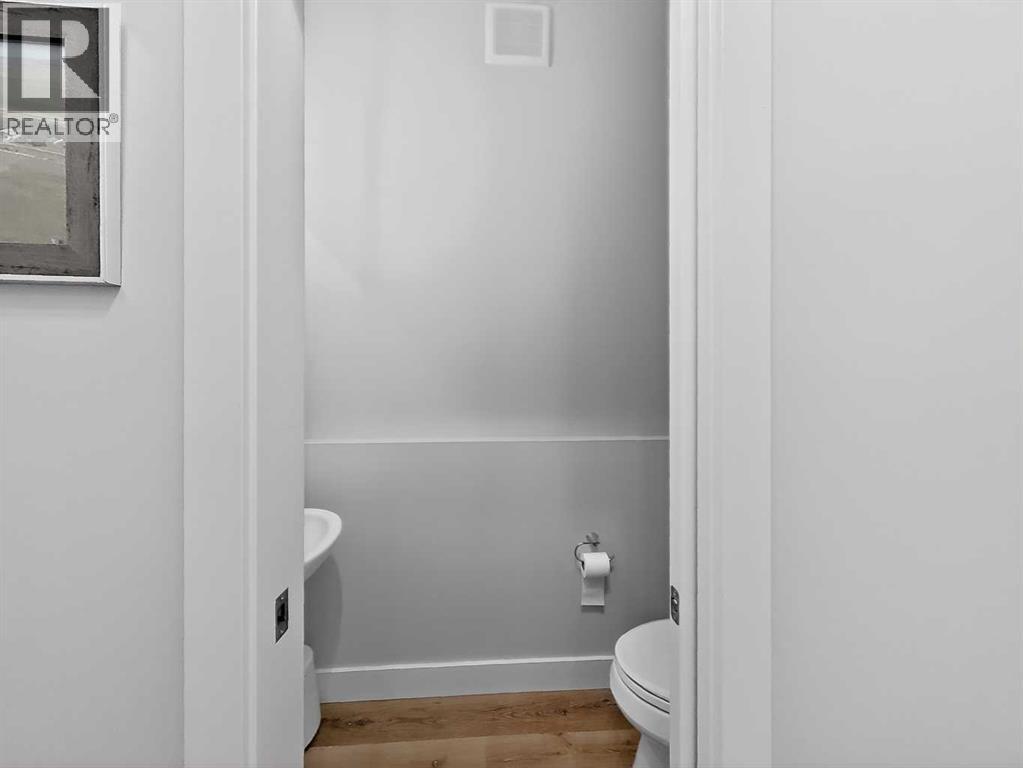
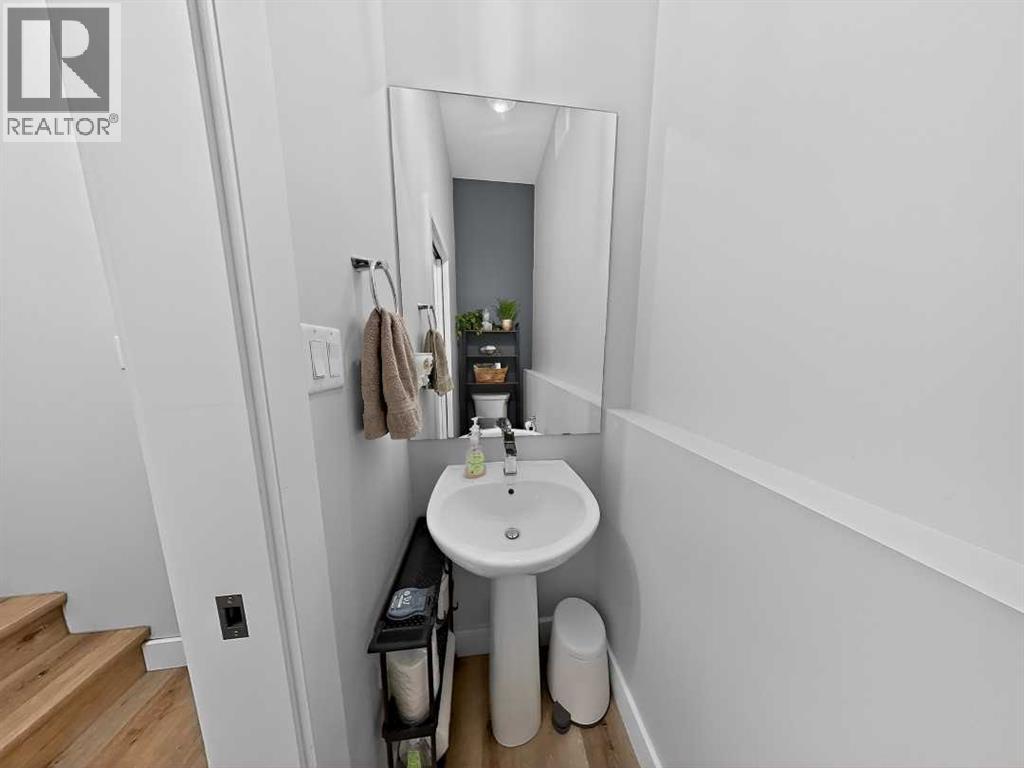
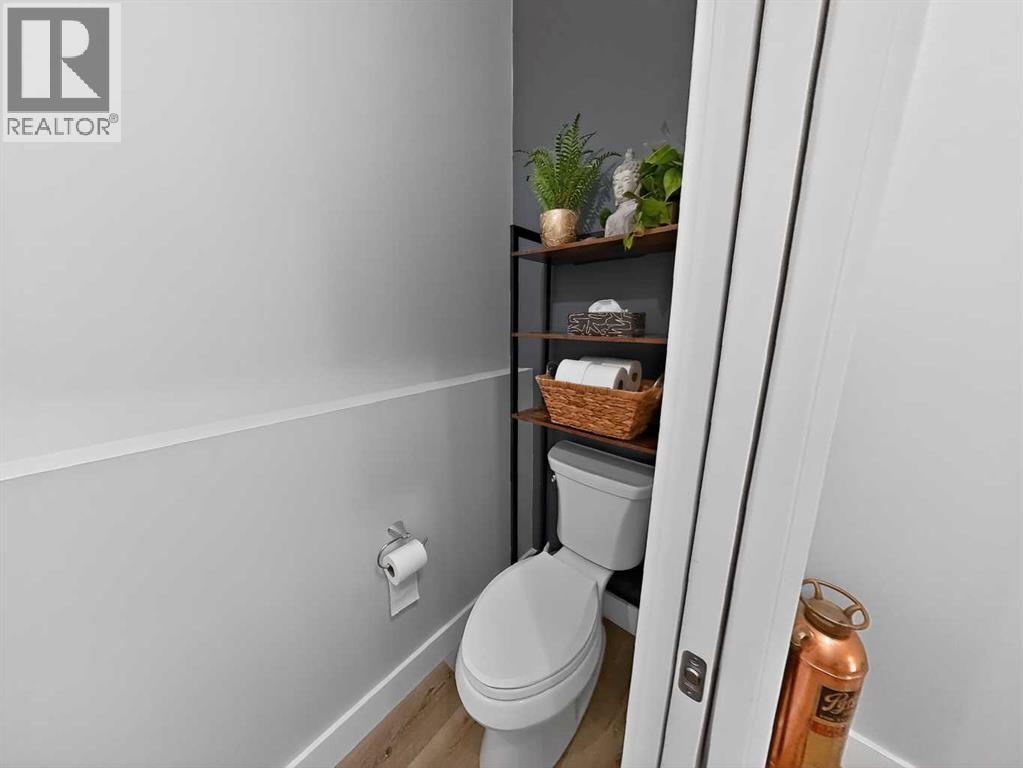
| Lower Level | 2pc Bathroom | 7.00 Ft x 2.58 Ft |
https://www.realtor.ca/real-estate/29755939/209-southmore-place-blairmore

The trademarks REALTOR®, REALTORS®, and the REALTOR® logo are controlled by The Canadian Real Estate Association (CREA) and identify real estate professionals who are members of CREA. The trademarks MLS®, Multiple Listing Service® and the associated logos are owned by The Canadian Real Estate Association (CREA) and identify the quality of services provided by real estate professionals who are members of CREA. The trademark DDF® is owned by The Canadian Real Estate Association (CREA) and identifies CREA's Data Distribution Facility (DDF®)
October 10 2026 05:47:59
Lethbridge & District Association of REALTORS®
Century 21 Foothills South Real Estate