
23 Skyline Crescent Crescent W Claresholm, Alberta T0L 0T0

Contact Us
Contact us for more information
$319,000
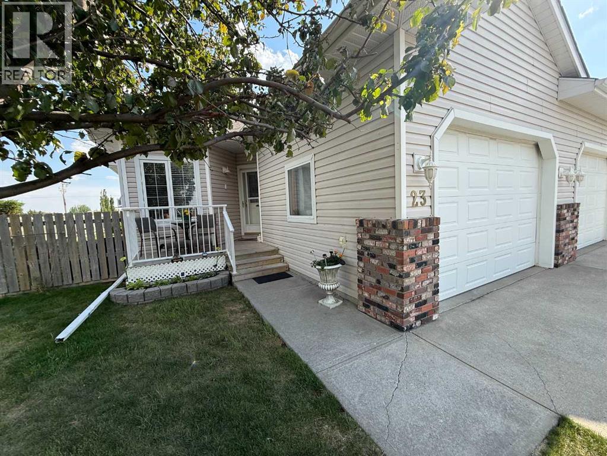
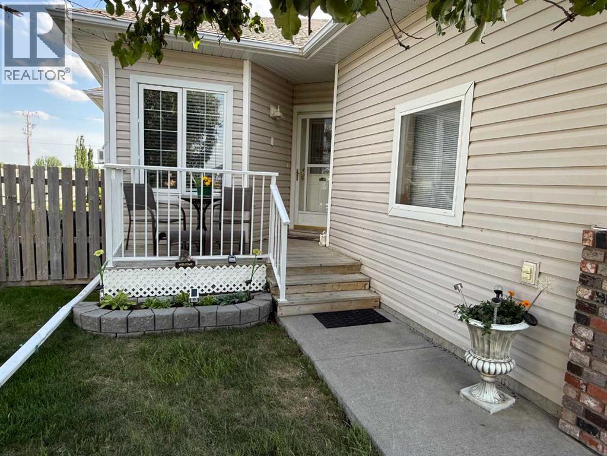
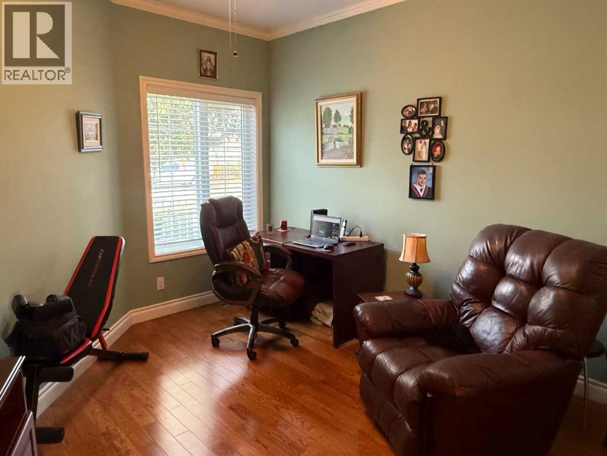
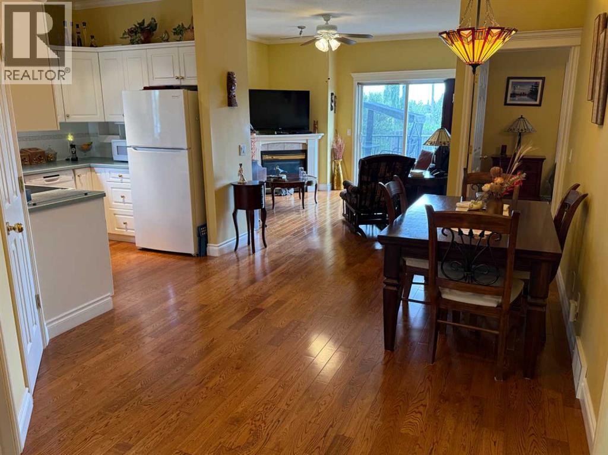
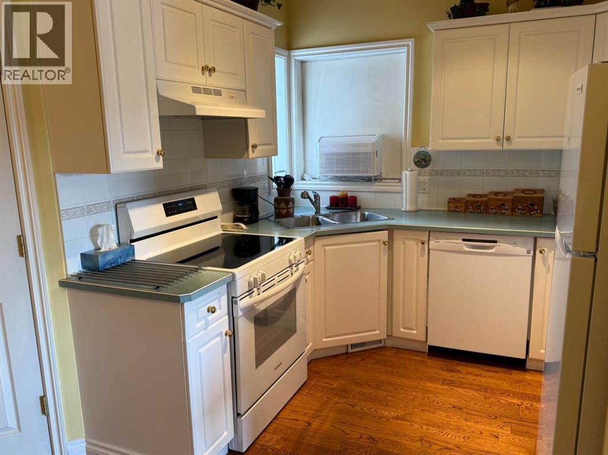
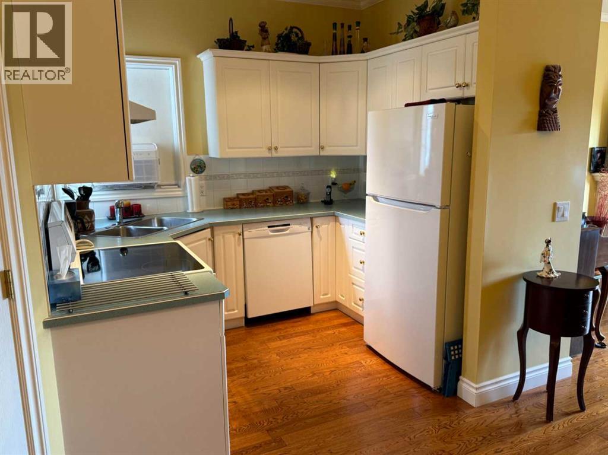
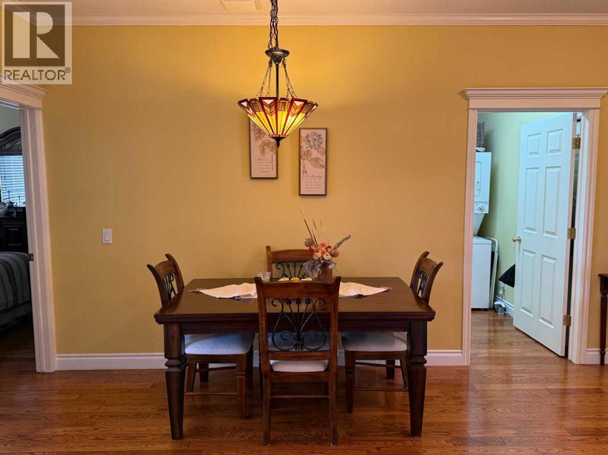
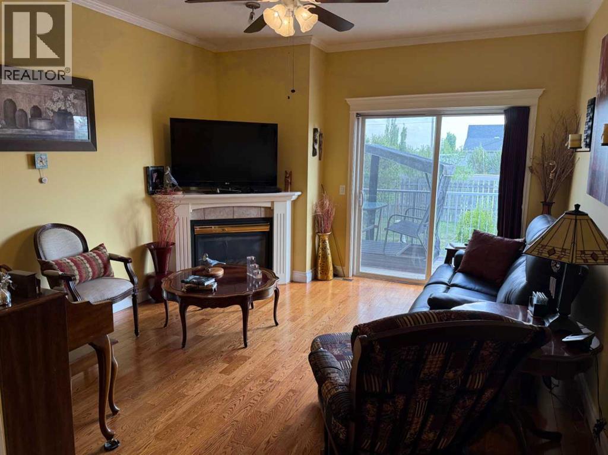
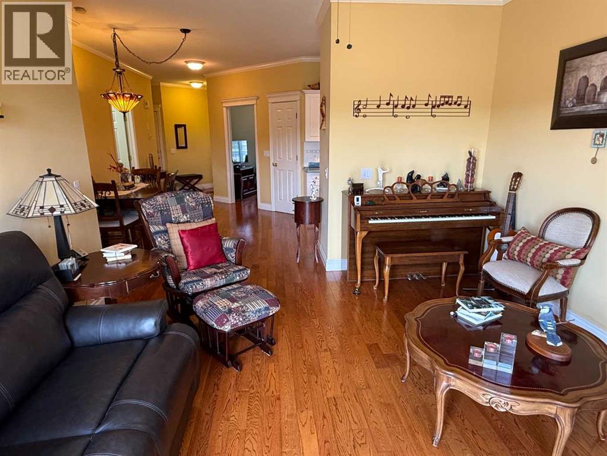
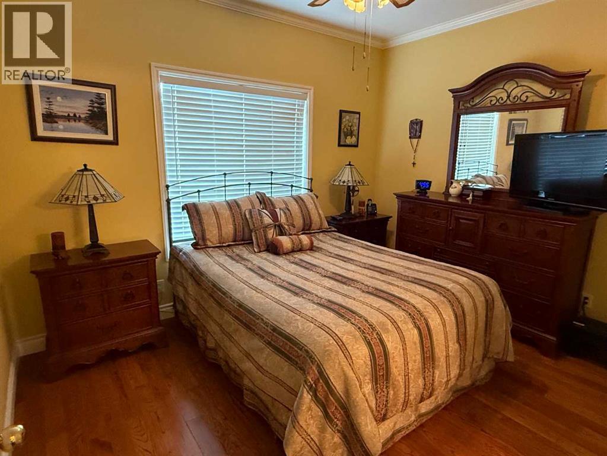
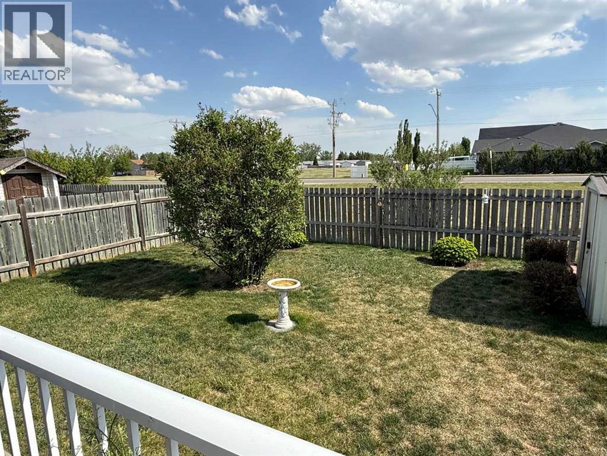
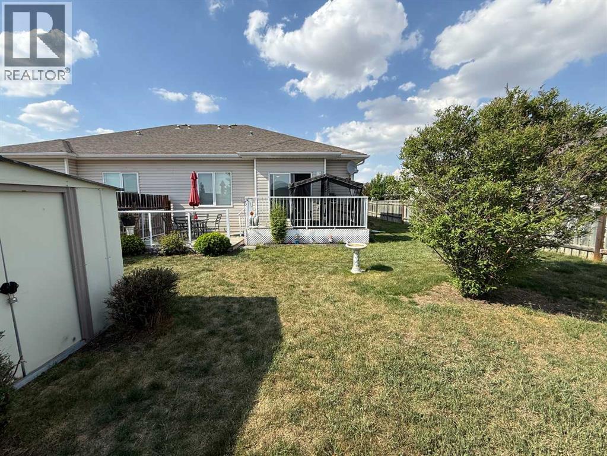
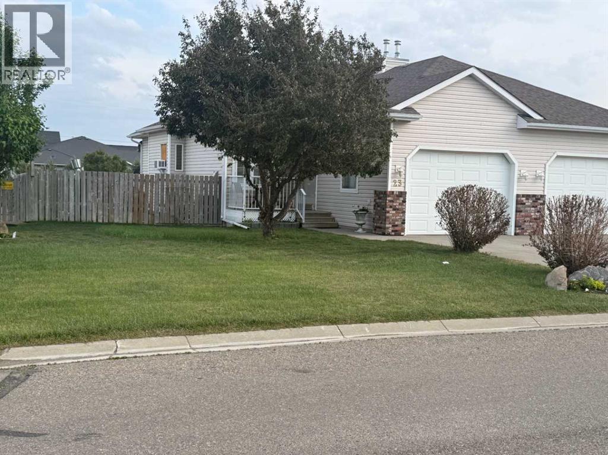
Don't miss this flawless 2001 semi-detached duplex, offering convenience and low maintenance in a great Claresholm location. The bright functional layout includes a welcoming living room with a fireplace, a practical kitchen, and a dining area. The large primary bedroom has an ensuite and the second bedroom has a ceiling fan. This one is Ideal for retirees or anyone looking for a simpler lifestyle in a quiet, desirable neighborhood. (id:48985)
Property Details
| MLS® Number | A2316156 |
| Property Type | Single Family |
| Amenities Near By | Golf Course, Recreation Nearby |
| Community Features | Golf Course Development |
| Features | Pvc Window, No Animal Home, No Smoking Home |
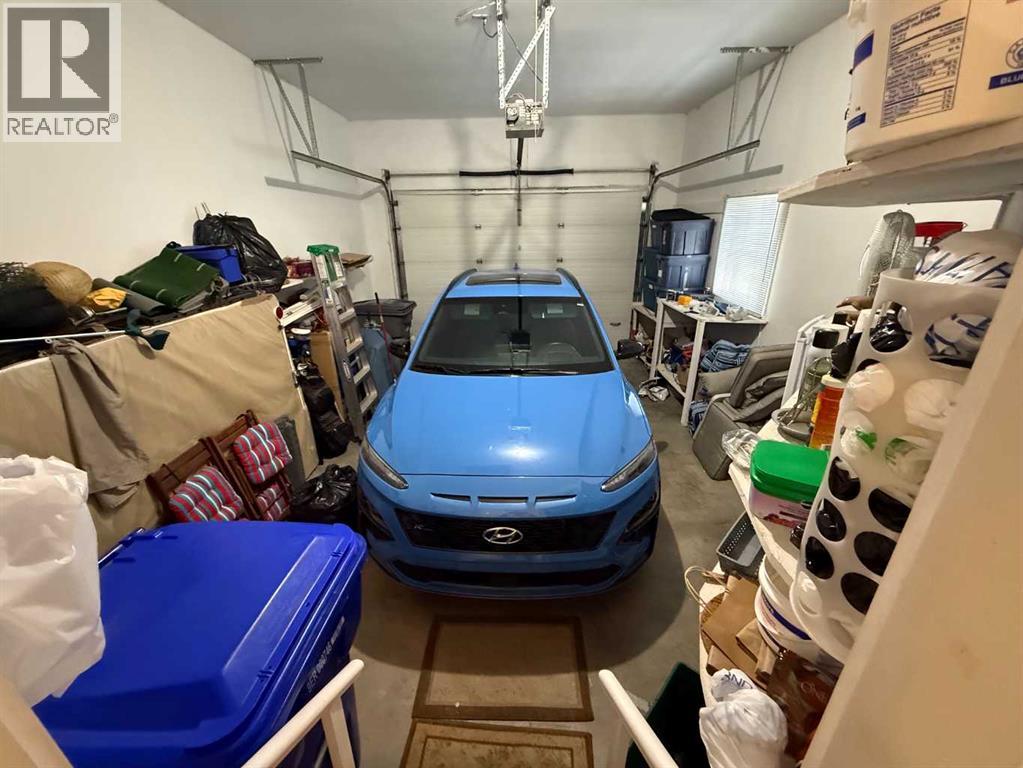
| Parking Space Total | 2 |
| Plan | 0110064 |
| Structure | Deck |
Building
| Bathroom Total | 2 |
| Bedrooms Above Ground | 2 |
| Bedrooms Total | 2 |
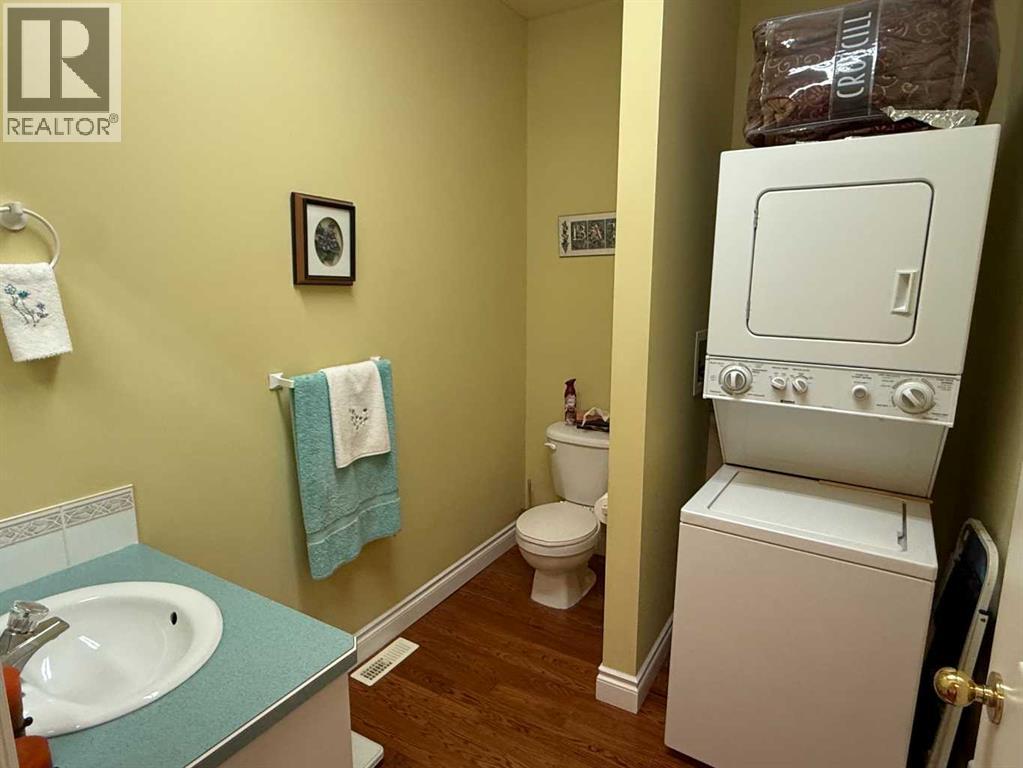
| Appliances | Refrigerator, Dishwasher, Stove, Garage Door Opener, Washer/dryer Stack-up |
| Architectural Style | Bungalow |
| Basement Type | Crawl Space |
| Constructed Date | 2001 |
| Construction Material | Poured Concrete |
| Construction Style Attachment | Semi-detached |
| Cooling Type | Window Air Conditioner, Wall Unit |
| Exterior Finish | Concrete, Vinyl Siding |
| Fireplace Present | Yes |
| Fireplace Total | 1 |
| Flooring Type | Other |
| Foundation Type | Poured Concrete |
| Half Bath Total | 1 |
| Heating Type | Central Heating |
| Stories Total | 1 |
| Size Interior | 981 Ft2 |
| Total Finished Area | 981 Sqft |
| Type | Duplex |
Parking
| Other | |
| Parking Pad | |
| Attached Garage | 1 |
Land
| Acreage | No |
| Fence Type | Fence |
| Land Amenities | Golf Course, Recreation Nearby |
| Landscape Features | Landscaped |
| Size Depth | 35.96 M |
| Size Frontage | 11.89 M |
| Size Irregular | 4640.00 |
| Size Total | 4640 Sqft|4,051 - 7,250 Sqft |
| Size Total Text | 4640 Sqft|4,051 - 7,250 Sqft |
| Zoning Description | Residential |
Rooms
| Level | Type | Length | Width | Dimensions |
|---|---|---|---|---|
| Main Level | Primary Bedroom | 12.25 Ft x 9.83 Ft | ||
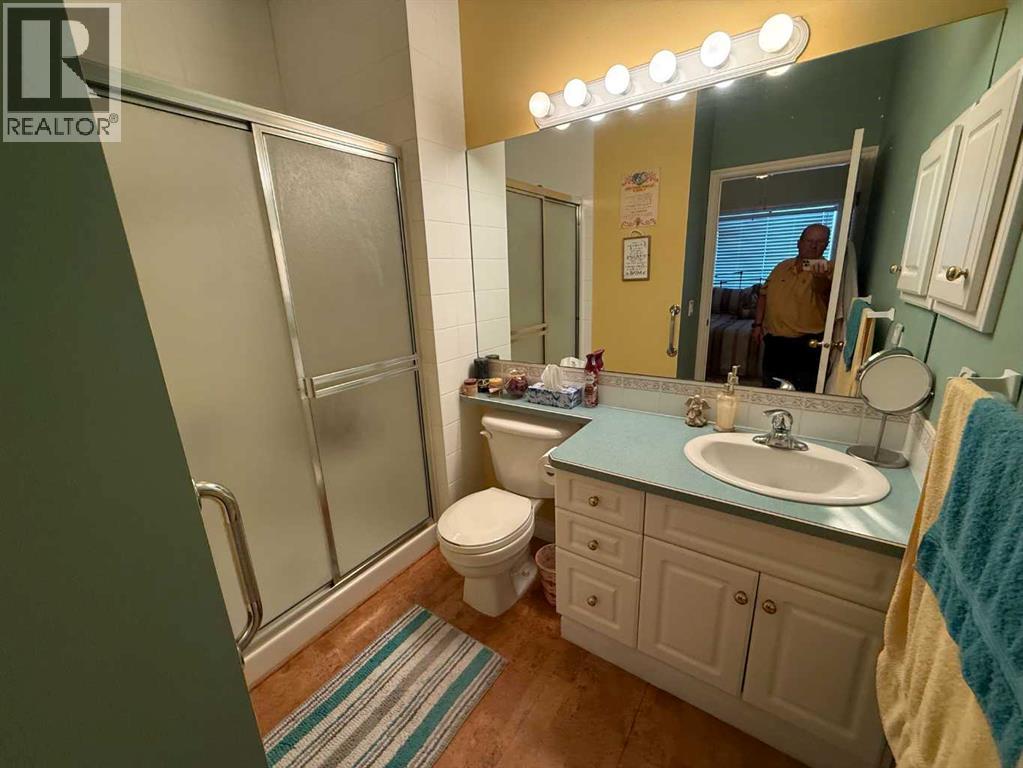
| Main Level | 3pc Bathroom | 8.58 Ft x 4.83 Ft | ||
| Main Level | 2pc Bathroom | 8.58 Ft x 6.25 Ft | ||
| Main Level | Kitchen | 7.42 Ft x 8.92 Ft | ||
| Main Level | Dining Room | 10.25 Ft x 11.50 Ft | ||
| Main Level | Living Room | 13.00 Ft x 10.00 Ft | ||
| Main Level | Bedroom | 10.00 Ft x 12.00 Ft |
https://www.realtor.ca/real-estate/29827618/23-skyline-crescent-crescent-w-claresholm

The trademarks REALTOR®, REALTORS®, and the REALTOR® logo are controlled by The Canadian Real Estate Association (CREA) and identify real estate professionals who are members of CREA. The trademarks MLS®, Multiple Listing Service® and the associated logos are owned by The Canadian Real Estate Association (CREA) and identify the quality of services provided by real estate professionals who are members of CREA. The trademark DDF® is owned by The Canadian Real Estate Association (CREA) and identifies CREA's Data Distribution Facility (DDF®)
May 30 2026 12:49:02
Lethbridge & District Association of REALTORS®