
254 N 200 W Raymond, Alberta T0K 2S0

Contact Us
Contact us for more information
$350,000
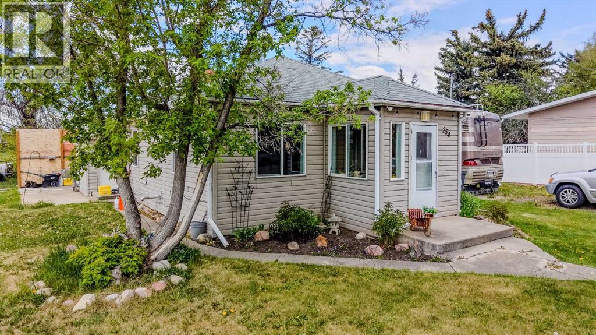
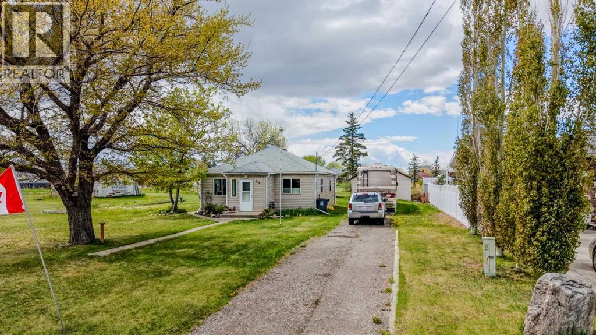
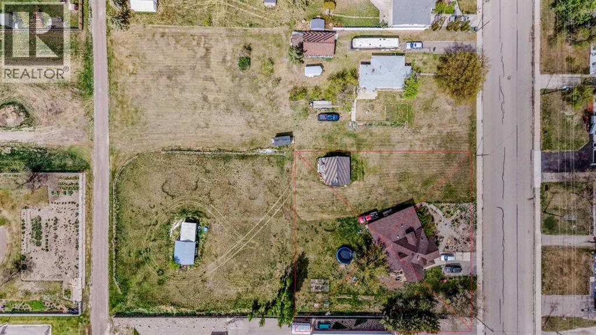
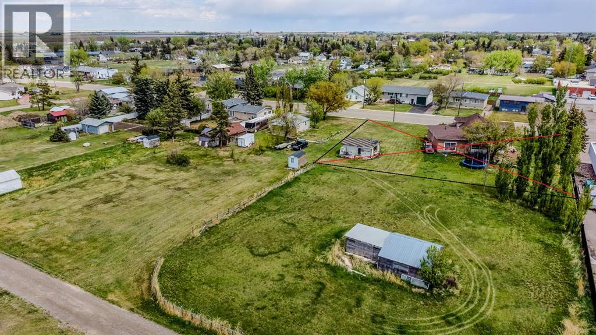
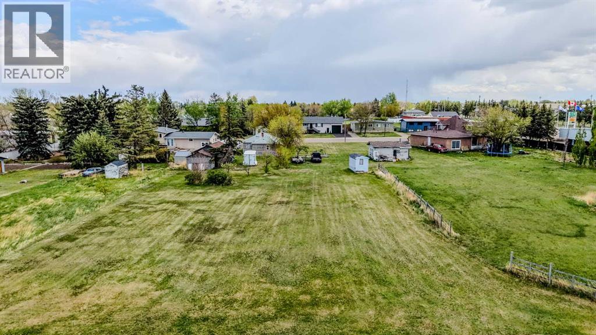
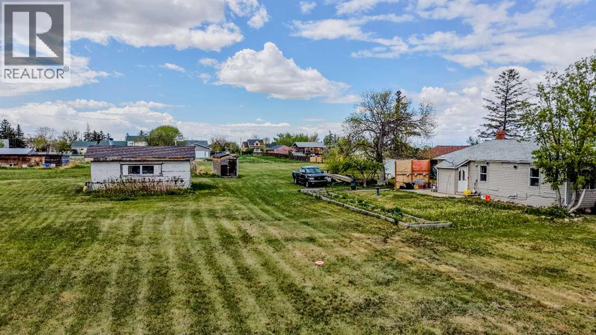
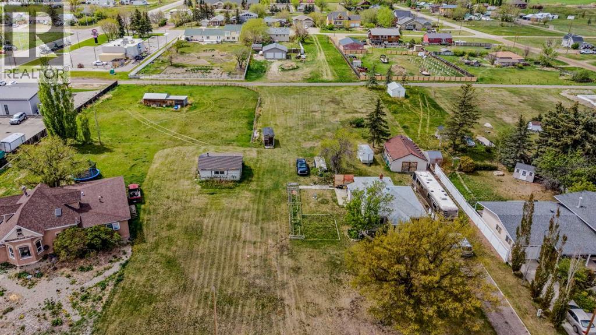
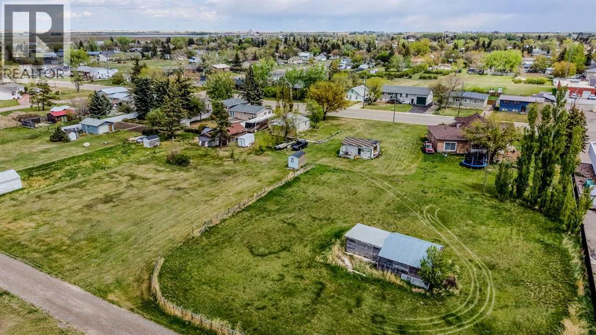
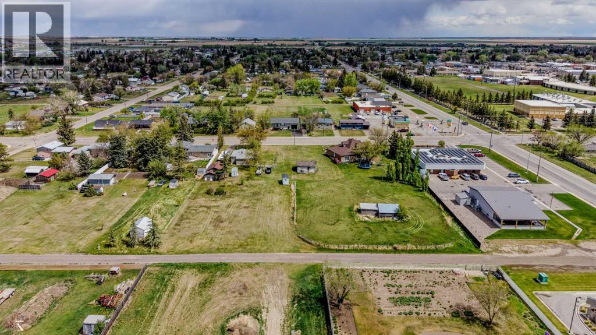
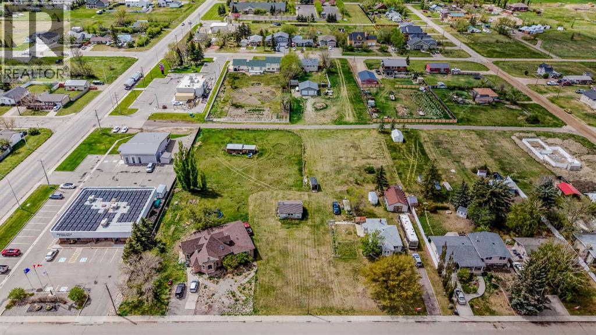
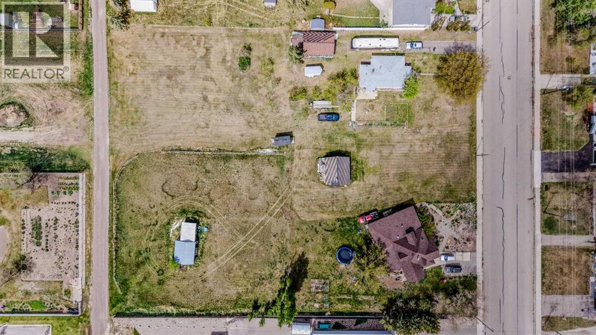
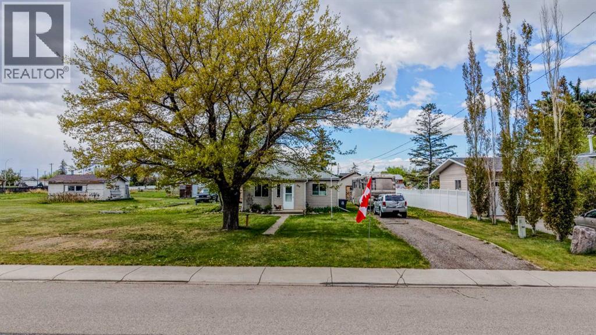
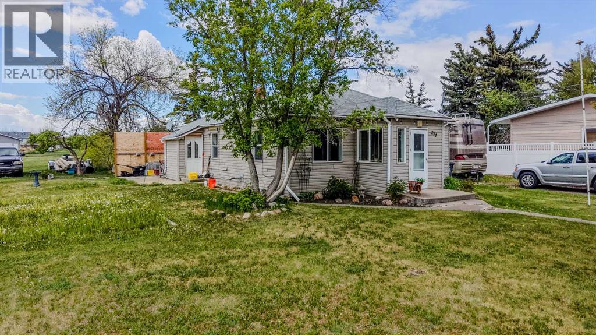
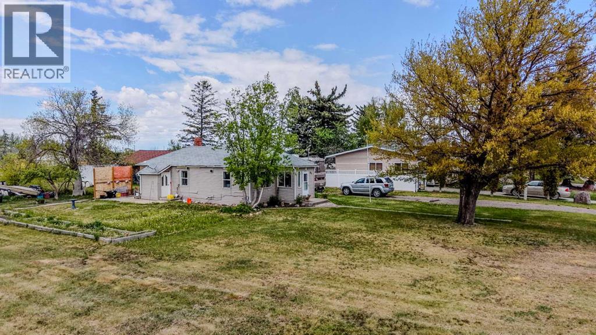
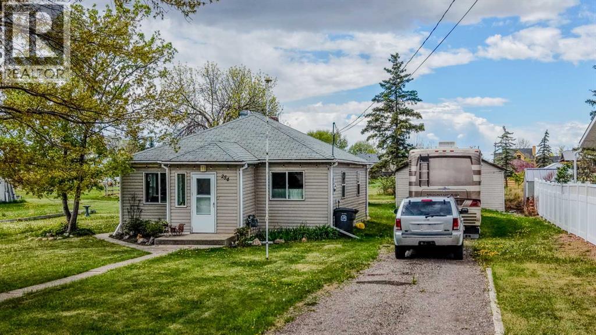
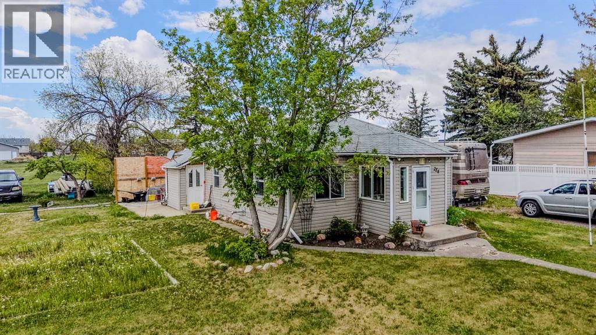
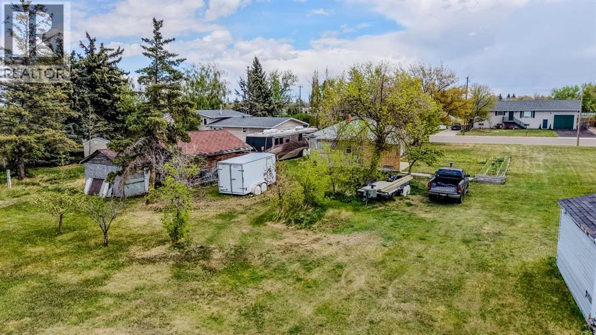
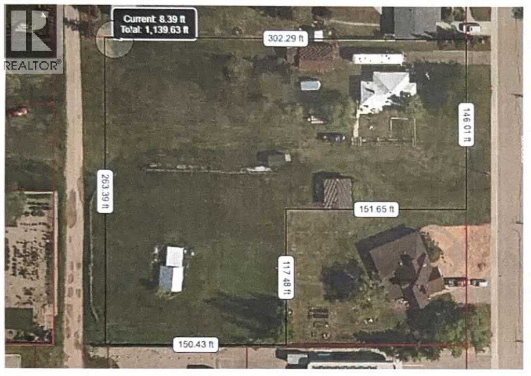
RARE opportunity to own nearly 1.5 acres right in the heart of Raymond! This unique in-town acreage offers endless possibilities for future subdivision, development, investment potential, or simply enjoying the space and privacy of your very own acreage while still being close to all amenities. The property features a cozy 2 bedroom, 1 bathroom home, back alley access, and three large sheds providing ample storage and workspace options. Conveniently located near schools, the gas station, Dairy Queen, shopping, and more, this property combines small-town convenience with incredible potential. Whether you’re looking to develop, invest, or build your dream lifestyle property, opportunities like this don’t come around often. Come walk the land with your REALTOR® and see the potential for yourself! (id:48985)
Property Details
| MLS® Number | A2315453 |
| Property Type | Single Family |
| Amenities Near By | Golf Course, Park, Playground, Recreation Nearby, Schools, Shopping |
| Community Features | Golf Course Development |
| Features | Back Lane |
| Parking Space Total | 2 |
| Plan | 0814990 |
| Structure | None |
Building
| Bathroom Total | 1 |
| Bedrooms Above Ground | 2 |
| Bedrooms Total | 2 |
| Appliances | Washer, Refrigerator, Stove, Dryer |
| Architectural Style | Bungalow |
| Basement Type | Crawl Space |
| Constructed Date | 1940 |
| Construction Material | Wood Frame |
| Construction Style Attachment | Detached |
| Cooling Type | None |
| Exterior Finish | Vinyl Siding |
| Flooring Type | Laminate |
| Foundation Type | Piled |
| Heating Type | Forced Air |
| Stories Total | 1 |
| Size Interior | 976 Ft2 |
| Total Finished Area | 976.17 Sqft |
| Type | House |
Parking
| Other |
Land
| Acreage | Yes |
| Fence Type | Not Fenced |
| Land Amenities | Golf Course, Park, Playground, Recreation Nearby, Schools, Shopping |
| Landscape Features | Garden Area, Lawn |
| Size Depth | 92.05 M |
| Size Frontage | 44.5 M |
| Size Irregular | 1.42 |
| Size Total | 1.42 Ac|1 - 1.99 Acres |
| Size Total Text | 1.42 Ac|1 - 1.99 Acres |
| Zoning Description | R-1 |
Rooms
| Level | Type | Length | Width | Dimensions |
|---|---|---|---|---|
| Main Level | Living Room | 13.50 Ft x 14.08 Ft | ||
| Main Level | Kitchen | 11.58 Ft x 13.25 Ft | ||
| Main Level | Dining Room | 13.50 Ft x 10.17 Ft | ||
| Main Level | Primary Bedroom | 11.58 Ft x 12.08 Ft | ||
| Main Level | Bedroom | 11.58 Ft x 11.33 Ft | ||
| Main Level | 3pc Bathroom | 5.33 Ft x 6.75 Ft |
https://www.realtor.ca/real-estate/29823982/254-n-200-w-raymond

The trademarks REALTOR®, REALTORS®, and the REALTOR® logo are controlled by The Canadian Real Estate Association (CREA) and identify real estate professionals who are members of CREA. The trademarks MLS®, Multiple Listing Service® and the associated logos are owned by The Canadian Real Estate Association (CREA) and identify the quality of services provided by real estate professionals who are members of CREA. The trademark DDF® is owned by The Canadian Real Estate Association (CREA) and identifies CREA's Data Distribution Facility (DDF®)
May 29 2026 04:31:47
Lethbridge & District Association of REALTORS®
Grassroots Realty Group