
4, 550 8 Avenue S Lethbridge, Alberta T1J 2E8

Contact Us
Contact us for more information
$399,900
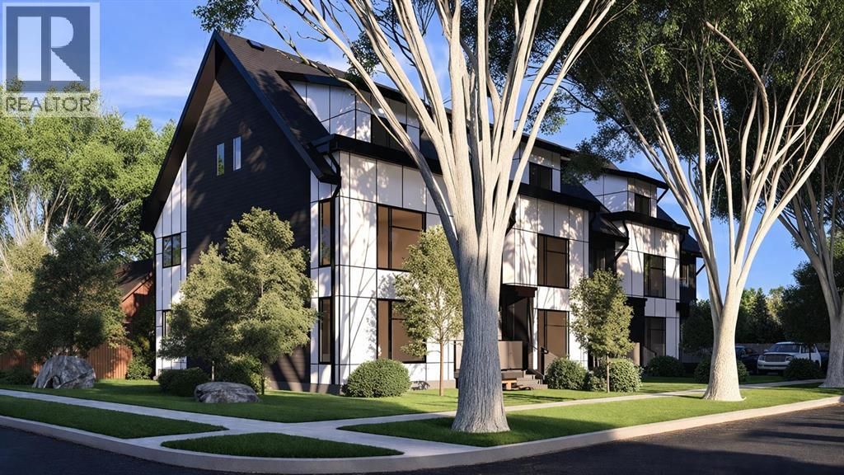

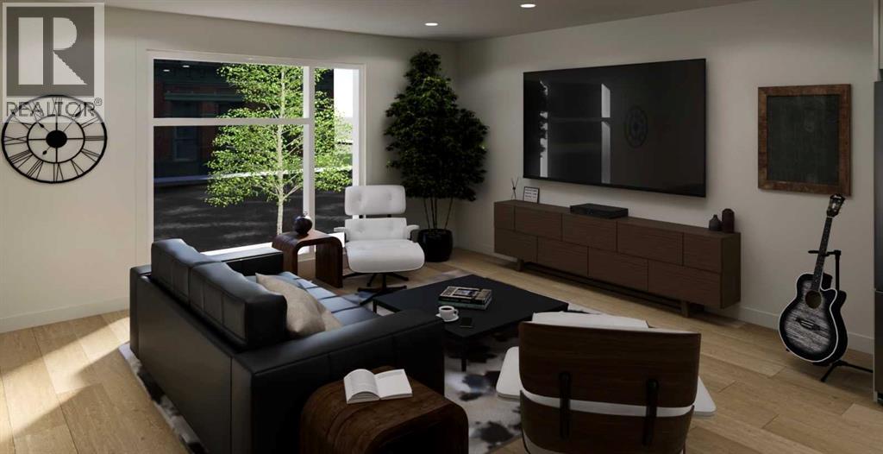
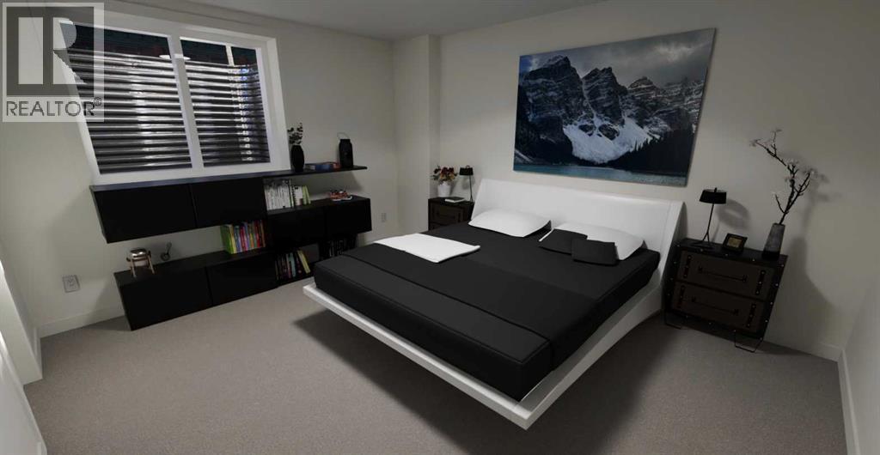
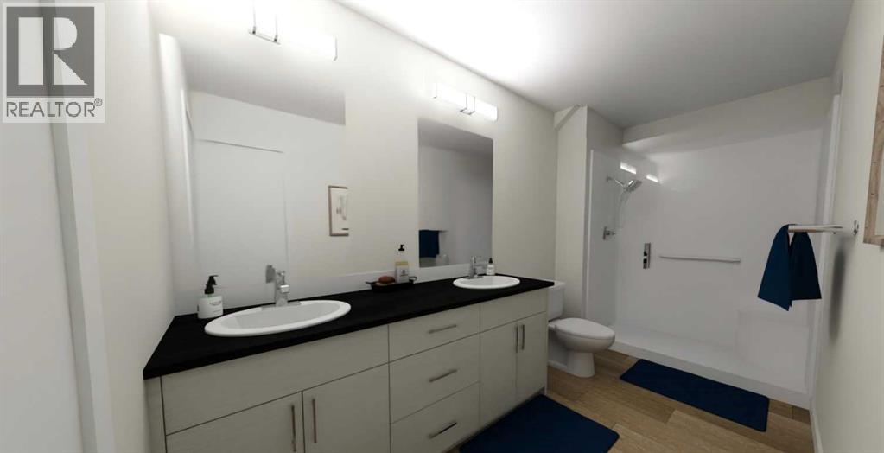
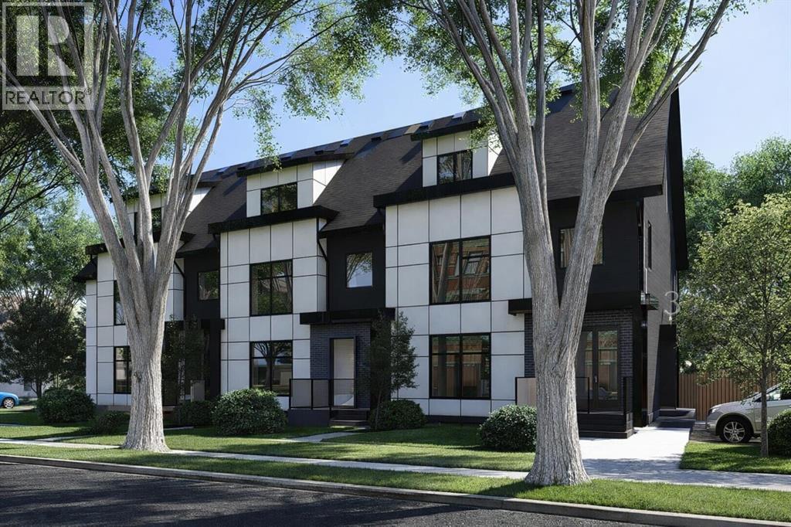
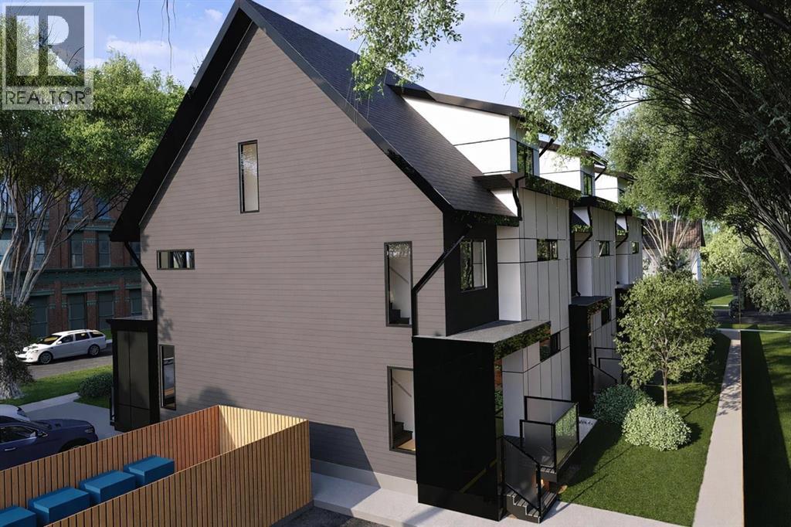
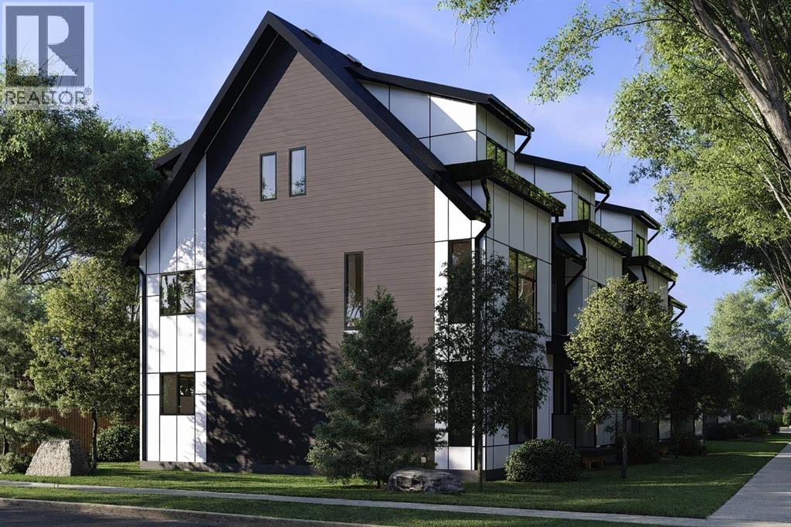
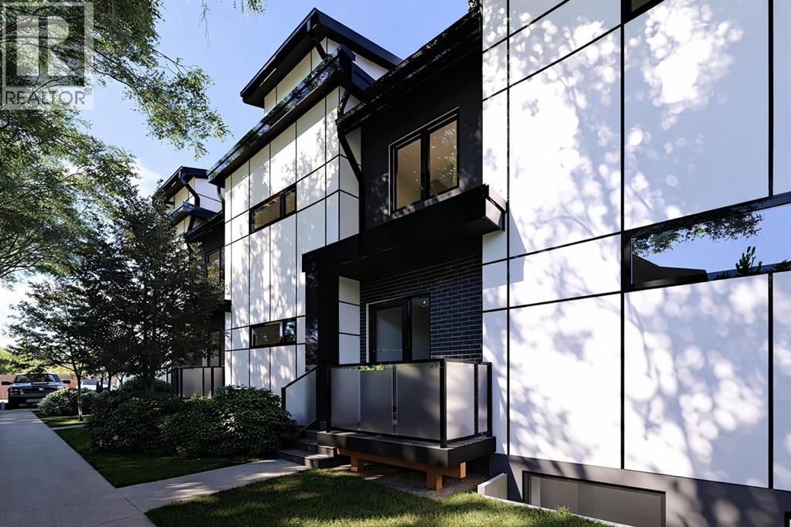
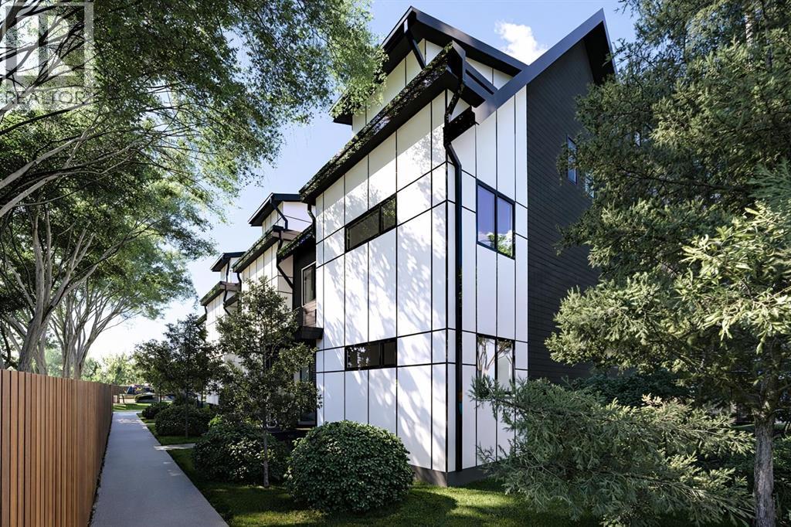
An exclusive builder incentive is currently available on this brand-new 6-plex project by Greener Homes in the established London Road community — but only for a limited time and limited number of units.This designed unit offers 3 bedrooms and 2.5 bathrooms, including two full bedrooms upstairs and a versatile main-floor bedroom that can function as a home office, guest room, or flex space to suit your lifestyle.The main level provides comfortable living and dining areas with plenty of room to enjoy time with friends and family. Step out onto your front porch — the perfect place to enjoy your morning coffee and take in the charm of this mature neighbourhood.And let’s not forget the location! Close to downtown, shopping, schools, bus routes, and just minutes from the beautiful coulee walking paths, you’ll appreciate the convenience of being near almost everything while still enjoying a community feel.With modern construction standards, maintenance-free exteriors, and limited availability, this opportunity won’t last long.Talk to your REALTOR® today for full builder bonus details and to secure your unit before the incentive expires. (id:48985)
Property Details
| MLS® Number | A2290376 |
| Property Type | Single Family |
| Community Name | London Road |
| Amenities Near By | Playground, Schools, Shopping |
| Community Features | Pets Allowed |
| Features | Parking |
| Parking Space Total | 2 |
| Plan | 8782fl |
Building
| Bathroom Total | 3 |
| Bedrooms Above Ground | 3 |
| Bedrooms Total | 3 |
| Appliances | Refrigerator, Dishwasher, Stove, Hood Fan |
| Basement Type | None |
| Constructed Date | 2026 |
| Construction Material | Wood Frame |
| Construction Style Attachment | Attached |
| Cooling Type | None |
| Exterior Finish | Vinyl Siding |
| Flooring Type | Carpeted, Vinyl Plank |
| Foundation Type | Poured Concrete |
| Half Bath Total | 1 |
| Heating Type | Forced Air |
| Stories Total | 2 |
| Size Interior | 1,739 Ft2 |
| Total Finished Area | 1739 Sqft |
| Type | Row / Townhouse |
Parking
| Other | |
| Parking Pad |
Land
| Acreage | No |
| Fence Type | Not Fenced |
| Land Amenities | Playground, Schools, Shopping |
| Landscape Features | Landscaped |
| Size Total Text | Unknown |
| Zoning Description | Dc |
Rooms
| Level | Type | Length | Width | Dimensions |
|---|---|---|---|---|
| Main Level | Living Room | 14.17 Ft x 15.42 Ft | ||
| Main Level | Bedroom | 10.00 Ft x 8.50 Ft | ||
| Main Level | 2pc Bathroom | .00 Ft x .00 Ft | ||
| Main Level | Dining Room | 9.67 Ft x 15.42 Ft | ||
| Upper Level | 4pc Bathroom | .00 Ft x .00 Ft | ||
| Upper Level | Bedroom | 16.00 Ft x 10.00 Ft | ||
| Upper Level | Primary Bedroom | 17.25 Ft x 11.00 Ft | ||
| Upper Level | Kitchen | 14.17 Ft x 15.42 Ft | ||
| Upper Level | 4pc Bathroom | .00 Ft x .00 Ft |
https://www.realtor.ca/real-estate/29423105/4-550-8-avenue-s-lethbridge-london-road

The trademarks REALTOR®, REALTORS®, and the REALTOR® logo are controlled by The Canadian Real Estate Association (CREA) and identify real estate professionals who are members of CREA. The trademarks MLS®, Multiple Listing Service® and the associated logos are owned by The Canadian Real Estate Association (CREA) and identify the quality of services provided by real estate professionals who are members of CREA. The trademark DDF® is owned by The Canadian Real Estate Association (CREA) and identifies CREA's Data Distribution Facility (DDF®)
March 20 2026 08:50:46
Lethbridge & District Association of REALTORS®
RE/MAX Real Estate - Lethbridge