
64 Riverwood Manor W Lethbridge, Alberta T1K 7Y2

Contact Us
Contact us for more information
$679,900
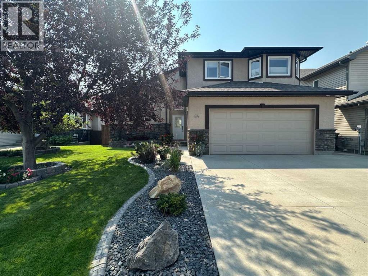
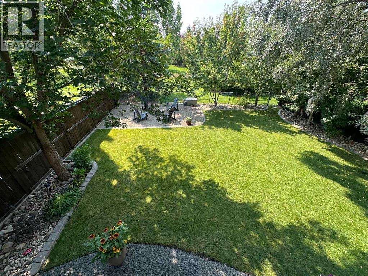
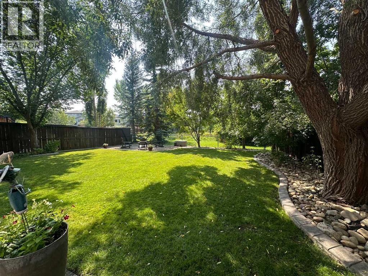
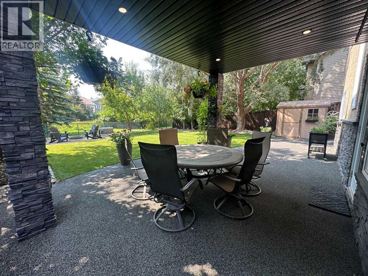
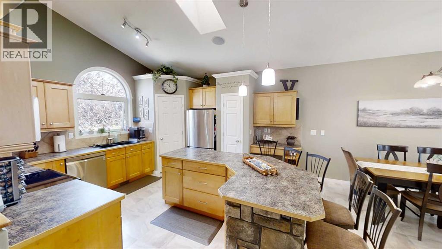
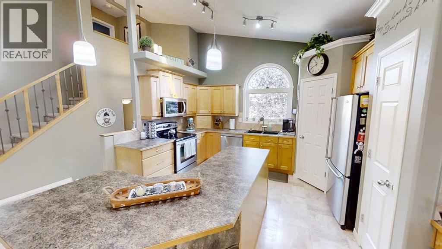
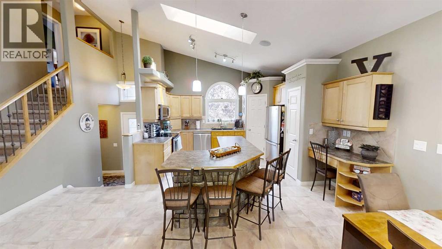
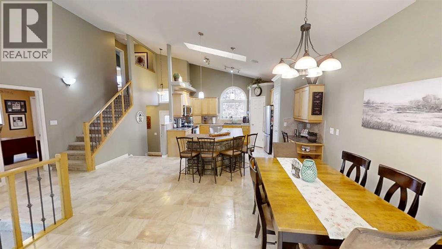
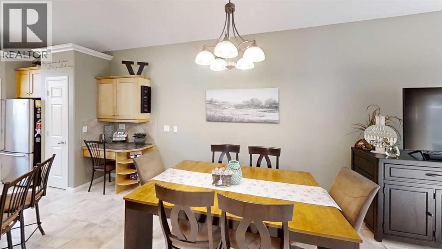
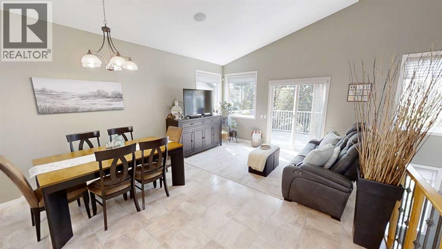
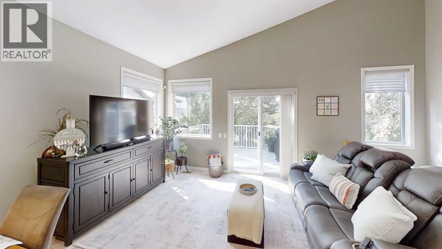
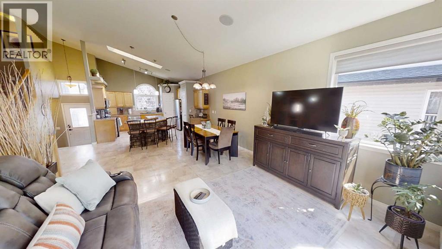
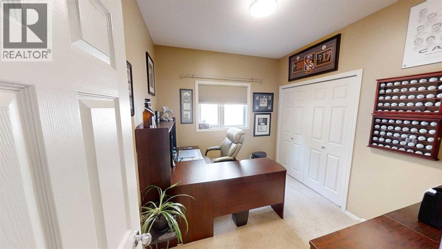
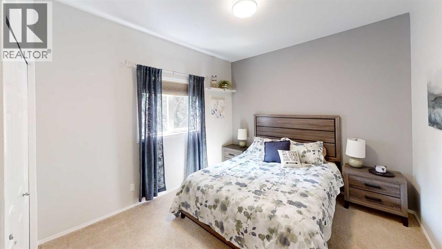
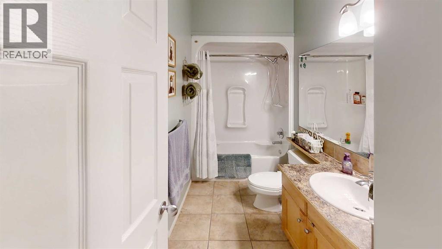
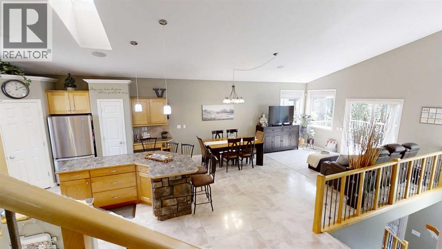
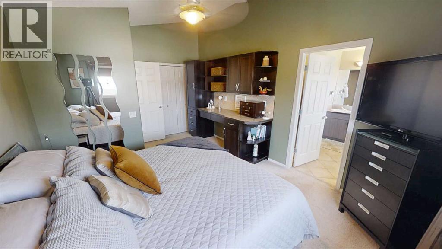
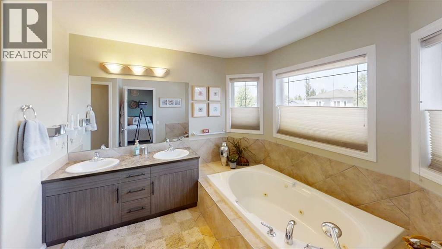
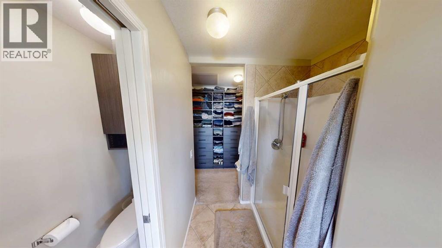
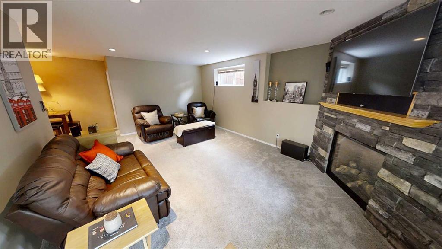
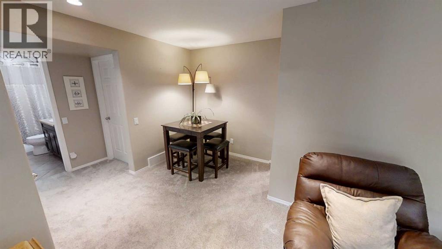
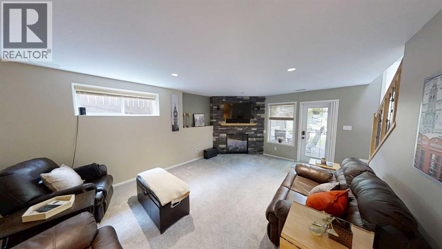
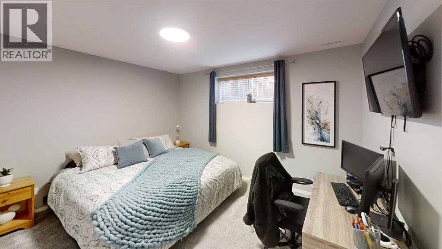
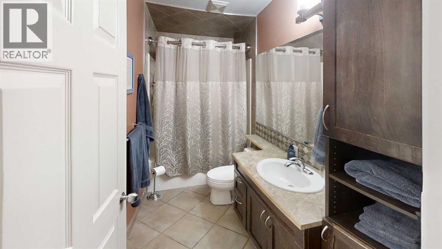
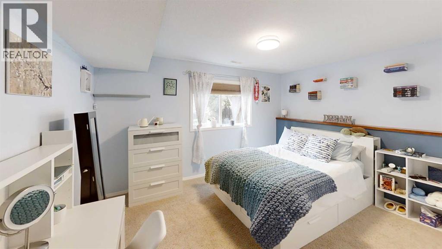
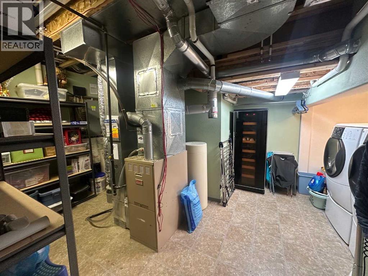
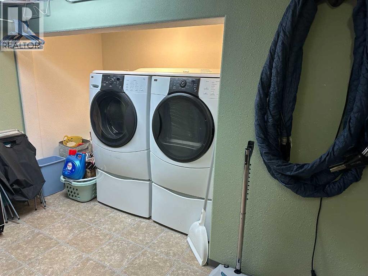
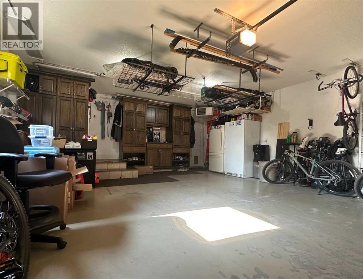
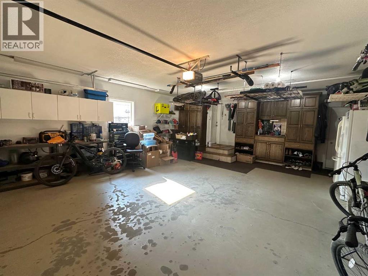
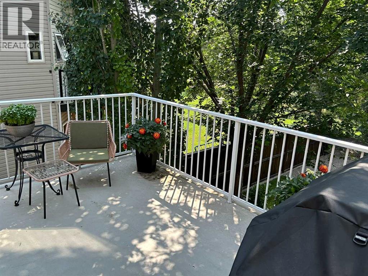
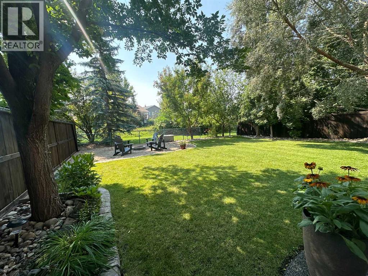
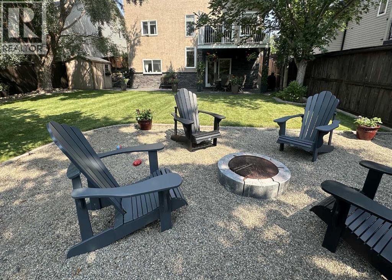

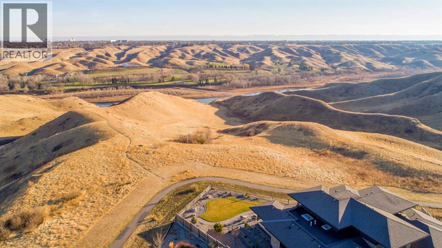
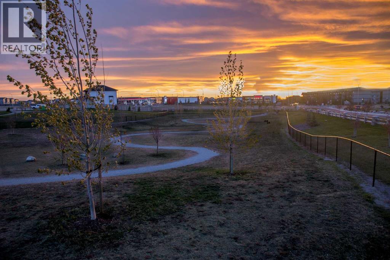
WOW- Check out this home on beautiful mature yard backing onto greenspace with a walkout basement in Riverstone! This fully developed 5 bedroom home offers an abundance of light throughout with ample windows, vaulted ceilings and open concept layout! Your kitchen, living and dining, flow seamlessly together, adjacent to your 2 main floor bedrooms and full bathroom. Head up to your primary bedroom oasis with 5 pc ensuite bathroom, walk in closet PLUS additional full closet and vanity/desk space. The walkout basement is fully developed with 2 more generous sized bedrooms, family room with fireplace, tv/sound system, nook for game nights, 4pc bathroom and large storage/laundry room. Whether you're enjoying a summer evening with a bbq on the deck, over a glass of wine with friends around the table under your covered patio or with toasted marshmallows around the campfire- this yard offers it all! Extras include: Permanent Christmas lights, UG sprinklers, AC, Central vac and attachments, heated garage, gas line to yard, vinyl decking, shed. (id:48985)
Property Details
| MLS® Number | A2338267 |
| Property Type | Single Family |
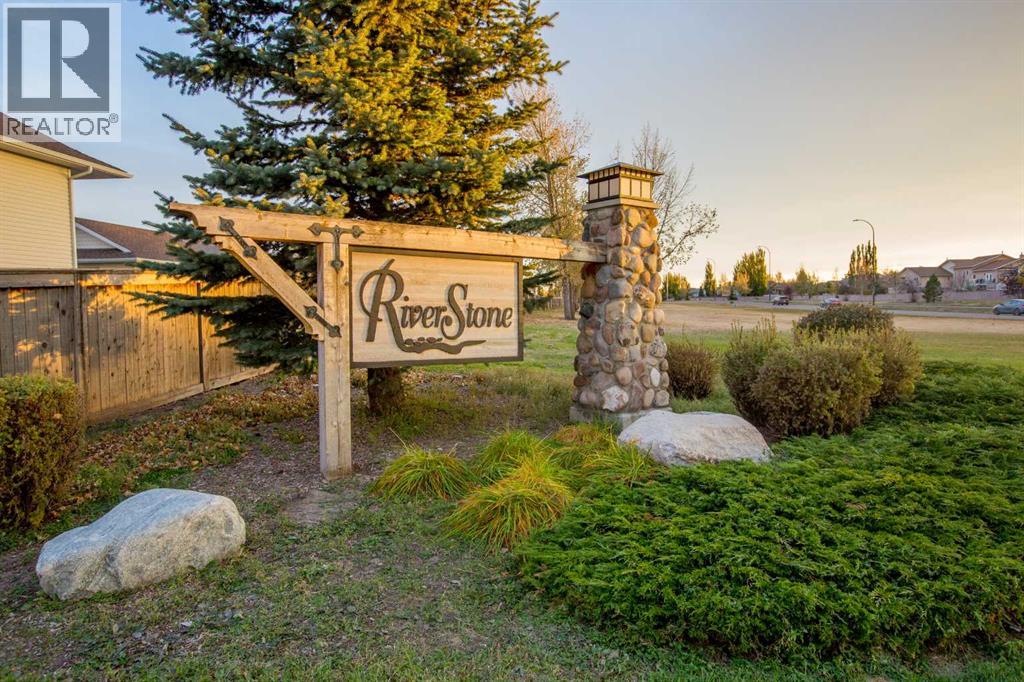
| Community Name | Riverstone |
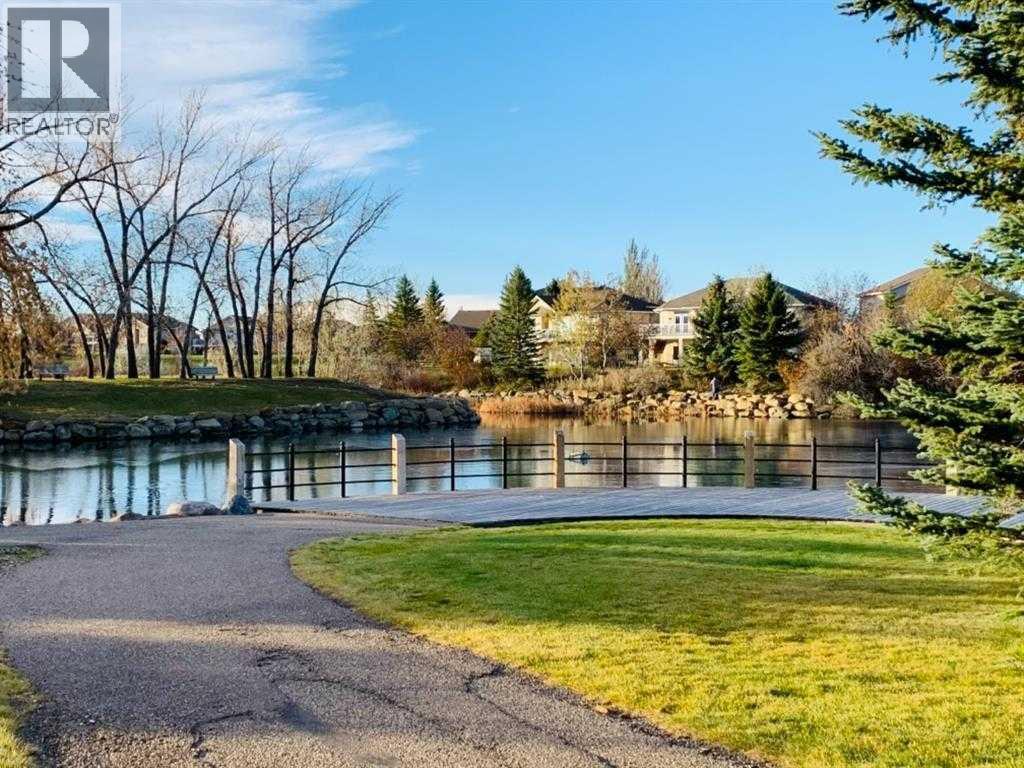
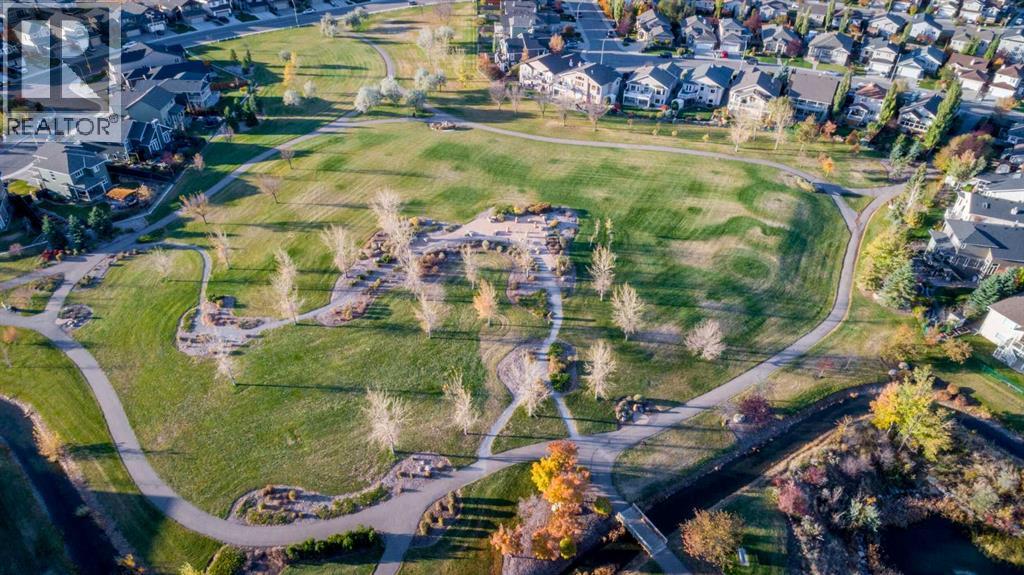
| Amenities Near By | Park, Playground, Schools, Water Nearby |
| Community Features | Lake Privileges, Fishing |
| Parking Space Total | 5 |
| Plan | 0214169 |
| Structure | Deck |
Building
| Bathroom Total | 3 |
| Bedrooms Above Ground | 3 |
| Bedrooms Below Ground | 2 |
| Bedrooms Total | 5 |
| Appliances | Refrigerator, Dishwasher, Stove, Garburator, Microwave Range Hood Combo, Garage Door Opener, Washer & Dryer |
| Architectural Style | Bi-level |
| Basement Development | Finished |
| Basement Features | Walk Out |
| Basement Type | Full (finished) |
| Constructed Date | 2003 |
| Construction Style Attachment | Detached |
| Cooling Type | Central Air Conditioning |
| Exterior Finish | Stucco |
| Fireplace Present | Yes |
| Fireplace Total | 1 |
| Flooring Type | Carpeted, Linoleum, Tile |
| Foundation Type | Poured Concrete |
| Heating Fuel | Natural Gas |
| Heating Type | Forced Air |
| Size Interior | 1,547 Ft2 |
| Total Finished Area | 1547 Sqft |
| Type | House |
Parking
| Attached Garage | 2 |
| Garage | |
| Heated Garage |
Land
| Acreage | No |
| Fence Type | Fence |
| Land Amenities | Park, Playground, Schools, Water Nearby |
| Landscape Features | Landscaped |
| Size Depth | 37.79 M |
| Size Frontage | 15.24 M |
| Size Irregular | 6350.00 |
| Size Total | 6350 Sqft|4,051 - 7,250 Sqft |
| Size Total Text | 6350 Sqft|4,051 - 7,250 Sqft |
| Zoning Description | R-l |
Rooms
| Level | Type | Length | Width | Dimensions |
|---|---|---|---|---|
| Basement | Family Room | 13.17 Ft x 19.50 Ft | ||
| Basement | Bedroom | 12.42 Ft x 12.00 Ft | ||
| Basement | Bedroom | 13.58 Ft x 12.50 Ft | ||
| Main Level | Bedroom | 11.00 Ft x 10.17 Ft | ||
| Main Level | Bedroom | 9.83 Ft x 9.00 Ft | ||
| Main Level | Kitchen | 15.08 Ft x 14.00 Ft | ||
| Main Level | Dining Room | 14.00 Ft x 10.50 Ft | ||
| Main Level | Living Room | 11.25 Ft x 14.17 Ft | ||
| Main Level | 4pc Bathroom | .00 Ft x .00 Ft | ||
| Main Level | 4pc Bathroom | .00 Ft x .00 Ft | ||
| Upper Level | Primary Bedroom | 16.17 Ft x 11.33 Ft | ||
| Upper Level | 5pc Bathroom | .00 Ft x .00 Ft |
https://www.realtor.ca/real-estate/30168274/64-riverwood-manor-w-lethbridge-riverstone

The trademarks REALTOR®, REALTORS®, and the REALTOR® logo are controlled by The Canadian Real Estate Association (CREA) and identify real estate professionals who are members of CREA. The trademarks MLS®, Multiple Listing Service® and the associated logos are owned by The Canadian Real Estate Association (CREA) and identify the quality of services provided by real estate professionals who are members of CREA. The trademark DDF® is owned by The Canadian Real Estate Association (CREA) and identifies CREA's Data Distribution Facility (DDF®)
August 20 2026 12:09:34
Lethbridge & District Association of REALTORS®
RE/MAX Real Estate - Lethbridge