
86 Riverstone Boulevard W Lethbridge, Alberta T1K 7X5

Contact Us
Contact us for more information
$540,000
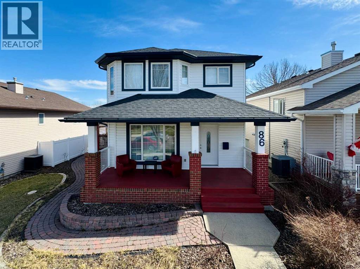
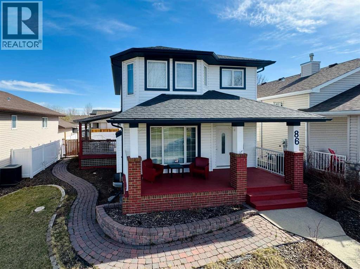
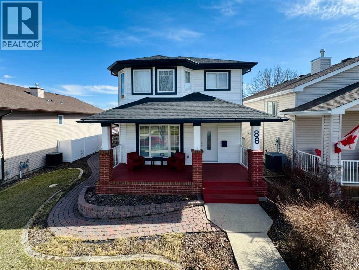
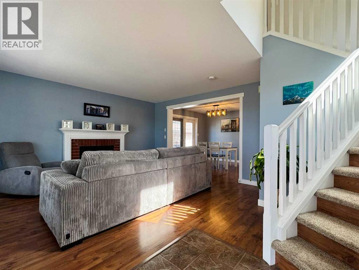
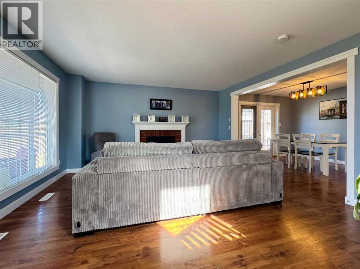
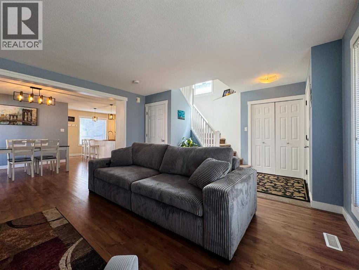
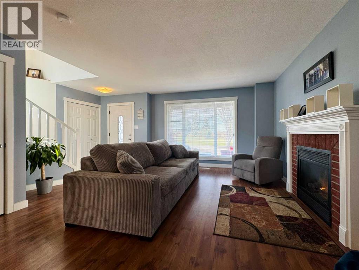
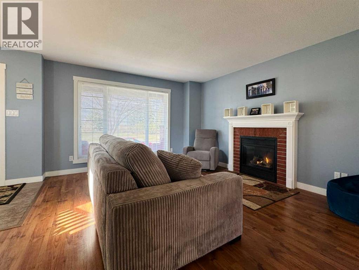
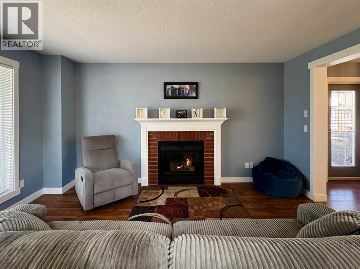
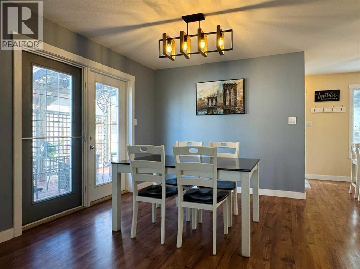
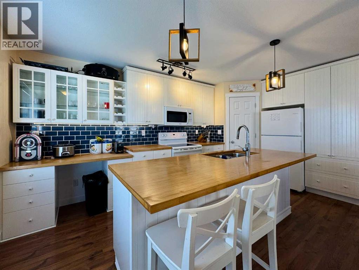
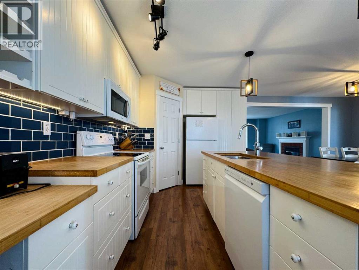
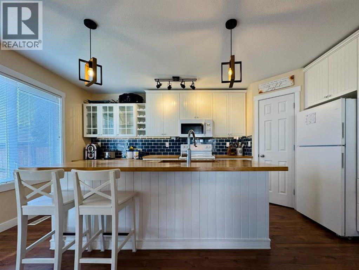
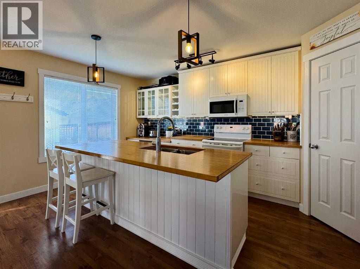
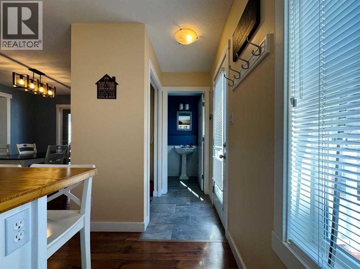
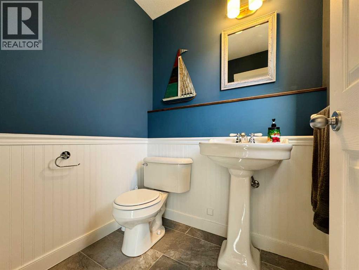
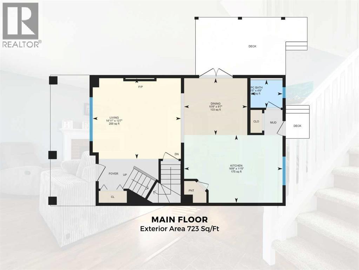
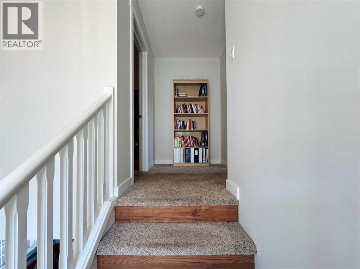
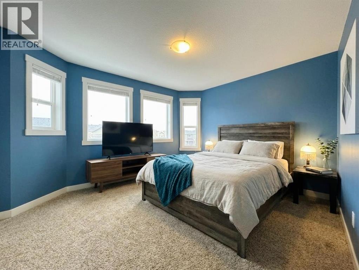
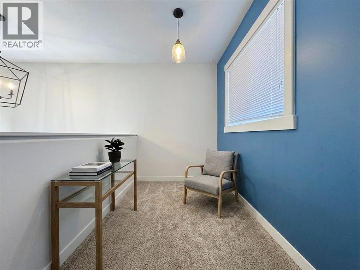
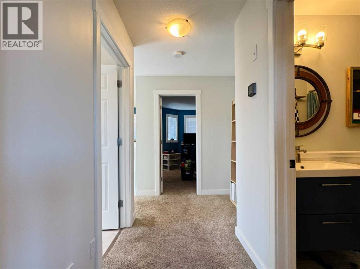
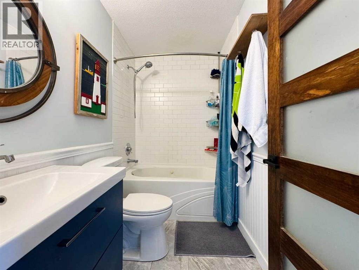
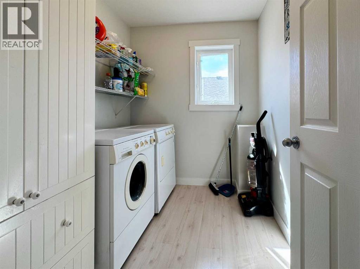
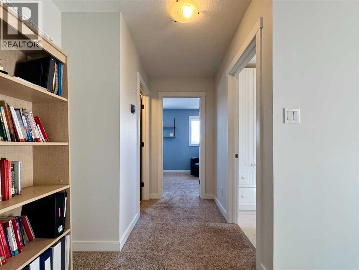
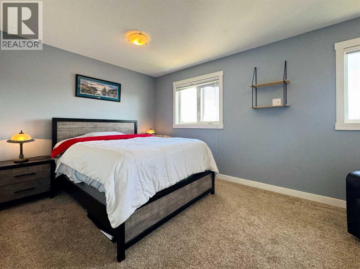

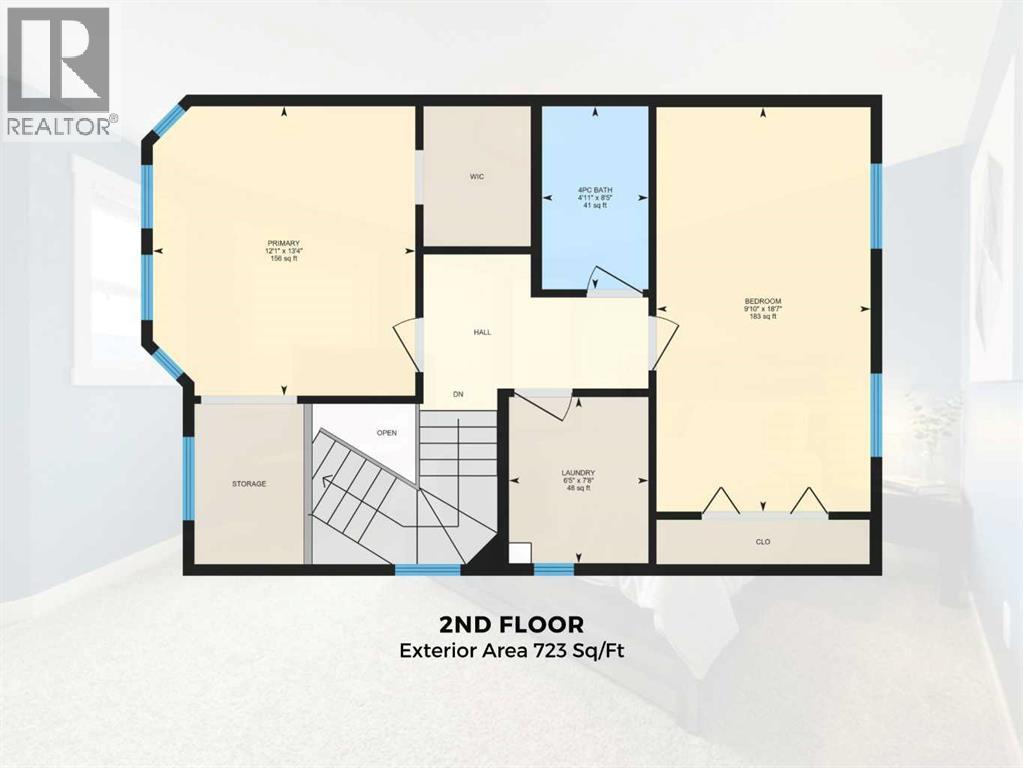
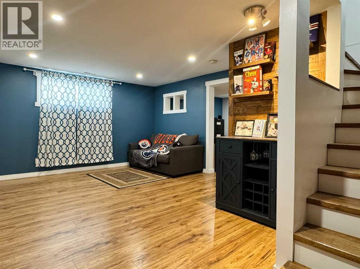
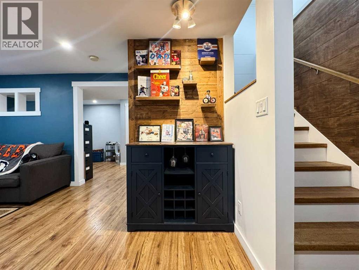
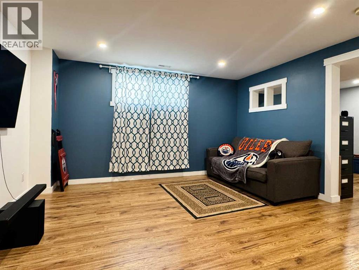
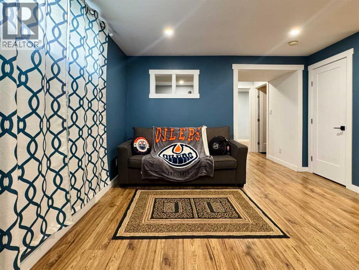
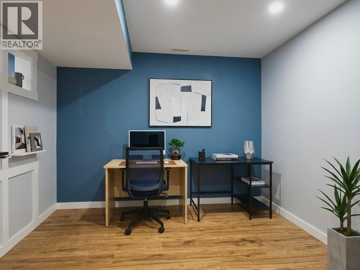
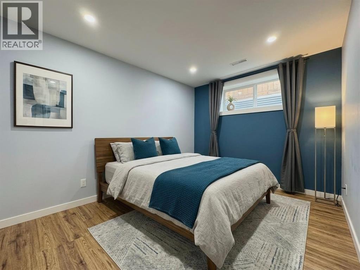
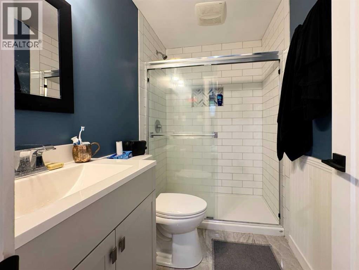
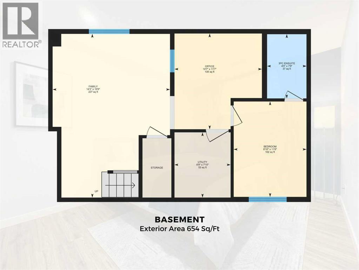
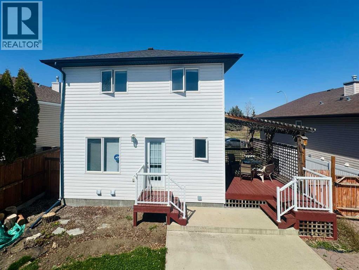
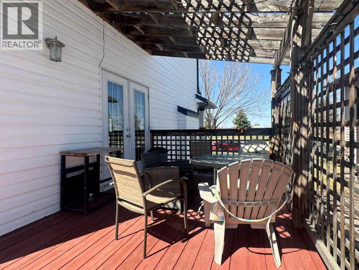
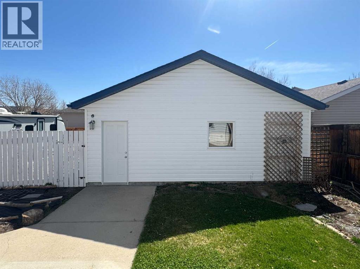
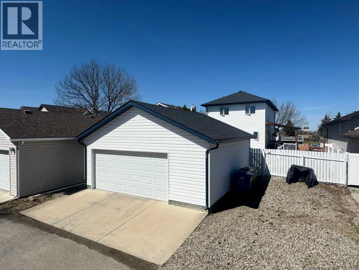
Welcome to 86 Riverstone Blvd W, a well-maintained 2-storey home offering bright, functional living spaces. With 3 bedrooms and 2.5 bathrooms, this home is ideal for families or anyone looking for a comfortable and versatile layout. The main floor features a spacious, sunlit living room with a fireplace, a dining area with access to the side deck, and a kitchen with white cabinetry, a long island that provides plenty of prep and seating space, and the sink has a garburator. There is also a convenient half bathroom and a second entry leading to the backyard and garage. Upstairs, you’ll find a generously sized primary bedroom complete with a loft area and walk-in closet, along with another large bedroom, a full 4-piece bathroom with a jetted tub, and a dedicated laundry room for added convenience. The basement adds valuable living space, including a family room, office area, utility room, and a 3rd bedroom with its own 3-pc ensuite bathroom. The oversized double garage is well-insulated and boarded, offering excellent space for parking, storage, or a workshop. The home is also equipped with hot tub electrical and a dedicated breaker already installed. Additional inclusions include the main floor couch & reclining chair, downstairs hide-a-bed, TV & TV wall mount, making this home even more move-in ready. Located in a desirable westside neighbourhood, this home is close to schools, playgrounds, walking paths, and the coulees, making it a great option for those who enjoy both convenience and outdoor living. Please view the video walkthrough in the links tab or on YouTube by searching for the home address; this is a home you’ll want to experience in full. (id:48985)
Open House
This property has open houses!
3:30 pm
Ends at:5:30 pm
Hosted by Brandi Young
Property Details
| MLS® Number | A2304062 |
| Property Type | Single Family |
| Community Name | Riverstone |
| Amenities Near By | Park, Playground, Schools, Shopping |
| Community Features | Fishing |
| Features | Back Lane |
| Parking Space Total | 3 |
| Plan | 0214165 |
| Structure | Deck |
Building
| Bathroom Total | 3 |
| Bedrooms Above Ground | 2 |
| Bedrooms Below Ground | 1 |
| Bedrooms Total | 3 |
| Appliances | Washer, Refrigerator, Dishwasher, Stove, Dryer, Garburator, Microwave Range Hood Combo, Window Coverings |
| Basement Development | Finished |
| Basement Type | Full (finished) |
| Constructed Date | 2004 |
| Construction Material | Wood Frame |
| Construction Style Attachment | Detached |
| Cooling Type | Central Air Conditioning |
| Exterior Finish | Vinyl Siding |
| Fireplace Present | Yes |
| Fireplace Total | 1 |
| Flooring Type | Carpeted, Laminate, Tile |
| Foundation Type | Poured Concrete |
| Half Bath Total | 1 |
| Heating Fuel | Natural Gas |
| Heating Type | Forced Air |
| Stories Total | 2 |
| Size Interior | 1,446 Ft2 |
| Total Finished Area | 1446 Sqft |
| Type | House |
Parking
| Detached Garage | 2 |
Land
| Acreage | No |
| Fence Type | Fence |
| Land Amenities | Park, Playground, Schools, Shopping |
| Size Depth | 35 M |
| Size Frontage | 13.42 M |
| Size Irregular | 5054.00 |
| Size Total | 5054 Sqft|4,051 - 7,250 Sqft |
| Size Total Text | 5054 Sqft|4,051 - 7,250 Sqft |
| Zoning Description | R-l |
Rooms
| Level | Type | Length | Width | Dimensions |
|---|---|---|---|---|
| Second Level | 4pc Bathroom | 8.42 Ft x 4.92 Ft | ||
| Second Level | Bedroom | 18.58 Ft x 9.83 Ft | ||
| Second Level | Laundry Room | 7.67 Ft x 6.42 Ft | ||
| Second Level | Primary Bedroom | 13.33 Ft x 12.08 Ft | ||
| Basement | 3pc Bathroom | 7.75 Ft x 4.75 Ft | ||
| Basement | Bedroom | 11.50 Ft x 8.83 Ft | ||
| Basement | Family Room | 19.75 Ft x 14.25 Ft | ||
| Basement | Furnace | 7.83 Ft x 6.75 Ft | ||
| Basement | Office | 11.58 Ft x 10.58 Ft | ||
| Main Level | 2pc Bathroom | 4.67 Ft x 5.42 Ft | ||
| Main Level | Dining Room | 9.58 Ft x 10.67 Ft | ||
| Main Level | Kitchen | 11.42 Ft x 16.67 Ft | ||
| Main Level | Living Room | 13.58 Ft x 14.92 Ft |
https://www.realtor.ca/real-estate/29644432/86-riverstone-boulevard-w-lethbridge-riverstone

The trademarks REALTOR®, REALTORS®, and the REALTOR® logo are controlled by The Canadian Real Estate Association (CREA) and identify real estate professionals who are members of CREA. The trademarks MLS®, Multiple Listing Service® and the associated logos are owned by The Canadian Real Estate Association (CREA) and identify the quality of services provided by real estate professionals who are members of CREA. The trademark DDF® is owned by The Canadian Real Estate Association (CREA) and identifies CREA's Data Distribution Facility (DDF®)
April 24 2026 01:12:48
Lethbridge & District Association of REALTORS®
Royal LePage South Country - Lethbridge